Welcome to 188 Hess Street North, a bright corner-unit home in Hamilton's sought-after Strathcona neighbourhood. This versatile property features 3+1 bedrooms and 2 bathrooms, makingit ideal for families, investors, or anyone looking for additional income potential.One of the standout features is the two separate living spaces, each with its own laundry facilities, offering convenience and privacy for occupants. The finished lower level includes a kitchen, bedroom, bathroom, living area, and dedicated laundry, creating a flexible setup for extended family or potential rental use.Step outside to the backyard, where you'll find a solid concrete shed with alley access andexciting future ADU potential, subject to city approvals. Located just minutes from down town Hamilton, GO Transit, and Highway 403, this property offers flexibility, convenience, and long-term value. Don't miss your chance to own this unique opportunity in one of Hamilton's growing neighbourhoods.
For sale
C$519,999
188 Hess St N, Hamilton, ON L8R 2T4
4beds
3baths
Townhouse
Built in ----
3,013 Square Feet Lot
$-- Zestimate®
C$--/sqft
C$-- HOA
What's special
Bright corner-unit homeTwo separate living spaces
- 86 days
- 2
- 0
Zillow last checked:
Listing updated:
Listed by:
CENTURY 21 PROPERTY ZONE REALTY INC.
Source: TRREB,MLS®#: X13484774 Originating MLS®#: Toronto Regional Real Estate Board
Originating MLS®#: Toronto Regional Real Estate BoardFacts & features
Interior
Bedrooms & bathrooms
- Bedrooms: 4
- Bathrooms: 3
Primary bedroom
- Level: Main
- Dimensions: 3.45 x 3.9
Bedroom
- Level: Basement
- Dimensions: 3.3 x 3
Bedroom
- Level: Basement
- Dimensions: 5.1 x 3.96
Bedroom 2
- Level: Main
- Dimensions: 2.38 x 1.5
Bedroom 3
- Level: Main
- Dimensions: 2.96 x 2.25
Bathroom
- Level: Main
- Dimensions: 2.16 x 1.25
Kitchen
- Level: Main
- Dimensions: 4.05 x 3.25
Kitchen
- Level: Basement
- Dimensions: 3.65 x 2.5
Living room
- Level: Main
- Dimensions: 3.5 x 4.5
Other
- Level: Basement
- Dimensions: 2.59 x 2.11
Recreation
- Level: Basement
- Dimensions: 3.65 x 2.7
Heating
- Forced Air, Gas
Cooling
- Central Air
Features
- In-Law Suite
- Basement: Finished,Full,Separate Entrance
- Has fireplace: No
Interior area
- Living area range: 700-1100 null
Property
Parking
- Total spaces: 1
- Parking features: Private
Features
- Pool features: None
- Waterfront features: None, Lake
Lot
- Size: 3,013 Square Feet
Details
- Parcel number: 171500038
Construction
Type & style
- Home type: Townhouse
- Architectural style: Bungalow
- Property subtype: Townhouse
Materials
- Brick
- Foundation: Unknown
- Roof: Asphalt Shingle
Utilities & green energy
- Sewer: Sewer
Community & HOA
Location
- Region: Hamilton
Financial & listing details
- Annual tax amount: C$3,752
- Date on market: 6/24/2026
Price history
Price history is unavailable.
Public tax history
Tax history is unavailable.
Climate risks
Neighborhood: Central
Nearby schools
GreatSchools rating
No schools nearby
We couldn't find any schools near this home.
Similar homes
- C$524,9004 bd2 ba1.2k sqft56 Barons Ave N, Hamilton, ON L8H 5A4For Sale
 MLS ID #40861064, Ron Lewyckyj, Salesperson, RE/MAX Escarpment Realty Inc.. ITSO
 - C$525,0003 bd2 ba1.3k sqft212 Gibson Ave, Hamilton, ON L8L 6K1For Sale
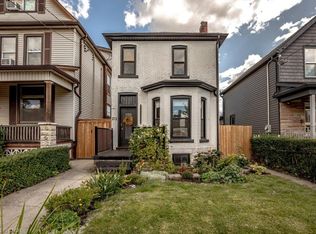 MLS ID #40863763, Michael Johnathon Berger, Salesperson, Royal LePage State Realty. ITSO
 - C$517,7775 bd2 ba-- sqft130 Stirton St, Hamilton, ON L8L 6G2For Sale
 MLS ID #X13765016, CENTURY 21 PERCY FULTON LTD.. TRREB
 - C$550,0003 bd2 ba1k sqft91 Pearl St N, Hamilton, ON L8R 2Z2For Sale
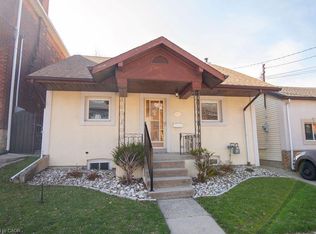 MLS ID #40819336, Patrick Scanlon, Salesperson, RE/MAX Escarpment Realty Inc.. ITSO
