Beautifully updated two-storey home in a sought after North End neighbourhood, offering stylish finishes, functional living space and an unbeatable location. The bright open-concept main floor is filled with natural light and features high ceilings, modern laminate flooring and a beautifully renovated kitchen complete with quartz countertops, a breakfast bar, custom backsplash and stainless steel appliances. The kitchen offers direct access to the fully fenced backyard, creating the perfect space for summer barbecues, entertaining or relaxing outdoors. Upstairs offers two generously sized bedrooms and a full four-piece bathroom. The finished basement provides additional living space, ideal for a rec room, home office, gym or playroom, along with an additional four-piece bathroom. Numerous updates provide peace of mind, including a new electrical panel (2025), owned hot water tank (2026), furnace (2026) and washer/dryer (2026). Perfectly located on a quiet street just minutes from Hamilton Harbour, Pier 8, Bayfront Park, the Waterfront Trail, West Harbour GO Station and the vibrant shops, cafes and restaurants of James Street North. An exceptional opportunity to own a turnkey home in one of Hamilton's most exciting and rapidly growing neighbourhoods.
For sale
C$499,000
195 Wood St E, Hamilton, ON L8L 3Z2
2beds
946sqft
Single Family Residence, Residential
Built in ----
1,755 Square Feet Lot
$-- Zestimate®
C$527/sqft
C$-- HOA
What's special
Beautifully updated two-storey homeStylish finishesFunctional living spaceBright open-concept main floorFilled with natural lightHigh ceilingsModern laminate flooring
- 91 days
- 27
- 3
Zillow last checked:
Listing updated:
Listed by:
Kayne Neville, Salesperson,
RE/MAX Escarpment Realty Inc.
Source: ITSO,MLS®#: 40850049Originating MLS®#: Cornerstone Association of REALTORS®
Facts & features
Interior
Bedrooms & bathrooms
- Bedrooms: 2
- Bathrooms: 2
- Full bathrooms: 2
Bedroom
- Level: Second
Bedroom
- Level: Second
Bathroom
- Features: 4-Piece
- Level: Second
Bathroom
- Features: 4-Piece, French Doors
- Level: Basement
Dining room
- Level: Main
Kitchen
- Level: Main
Living room
- Level: Main
Recreation room
- Level: Basement
Utility room
- Level: Basement
Heating
- Forced Air, Natural Gas
Cooling
- Central Air
Appliances
- Included: Dishwasher, Dryer, Stove, Washer
- Laundry: In Basement, In-Suite
Features
- Built-In Appliances
- Basement: Full,Finished
- Has fireplace: No
Interior area
- Total structure area: 1,496
- Total interior livable area: 946 sqft
- Finished area above ground: 946
- Finished area below ground: 550
Property
Parking
- Parking features: Street Parking Only
Features
- Stories: 2
- Waterfront features: Access to Water
- Frontage type: North
- Frontage length: 19.50
Lot
- Size: 1,755 Square Feet
- Dimensions: 19.5 x 90
- Features: Urban, Ample Parking, City Lot, Highway Access, Hospital, Library, Open Spaces, Place of Worship, Public Parking, Public Transit, Rec./Community Centre, School Bus Route, Schools, Shopping Nearby
Details
- Parcel number: 171570436
- Zoning: D
Construction
Type & style
- Home type: SingleFamily
- Property subtype: Single Family Residence, Residential
Materials
- Vinyl Siding
- Foundation: Unknown
- Roof: Asphalt Shing
Condition
- 100+ Years
- New construction: No
Utilities & green energy
- Sewer: Sewer (Municipal)
- Water: Municipal
Community & HOA
Location
- Region: Hamilton
Financial & listing details
- Price per square foot: C$527/sqft
- Annual tax amount: C$3,879
- Date on market: 7/21/2026
- Inclusions: Dishwasher, Dryer, Stove, Washer, Window Coverings, All Elf's
- Exclusions: None
Price history
| Date | Event | Price |
|---|---|---|
| 9/18/2026 | Price change | C$499,000-4%C$527/sqft |
Source:  TRREB #X13591038 Report a problem TRREB #X13591038 Report a problem | ||
| 9/9/2026 | Price change | C$519,990-4.6%C$550/sqft |
Source: ITSO #40850049 Report a problem | ||
| 7/21/2026 | Listed for sale | C$544,990-7.6%C$576/sqft |
Source: ITSO #40850049 Report a problem | ||
| 10/19/2024 | Price change | C$589,900-1.5%C$624/sqft |
Source:  Cornerstone Association of REALTORS® - Hamilton-Burlington #H4197682 Report a problem Cornerstone Association of REALTORS® - Hamilton-Burlington #H4197682 Report a problem | ||
| 7/10/2024 | Price change | C$599,000-9.1%C$633/sqft |
Source: Cornerstone Association of REALTORS® - Hamilton-Burlington #H4197682 Report a problem | ||
| 6/21/2024 | Listed for sale | C$659,000C$697/sqft |
Source: Cornerstone Association of REALTORS® - Hamilton-Burlington #H4197682 Report a problem | ||
Public tax history
Tax history is unavailable.
Climate risks
Neighborhood: North End
Nearby schools
GreatSchools rating
No schools nearby
We couldn't find any schools near this home.

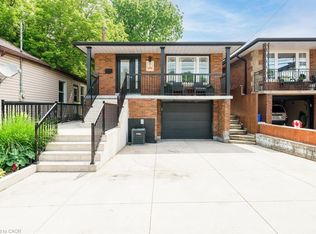
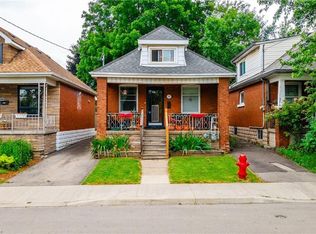
Similar homes
- C$489,9003 bd2 ba1.3k sqft157 Macaulay St E, Hamilton, ON L8L 3X5For Sale
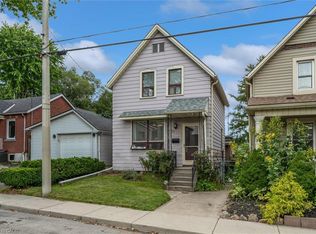 MLS ID #40864307, Emily Bryant, Salesperson, Real Broker Ontario Ltd.. ITSO
 - C$449,9003 bd2 ba1.1k sqft36 Holton Ave N, Hamilton, ON L8L 6H4For Sale
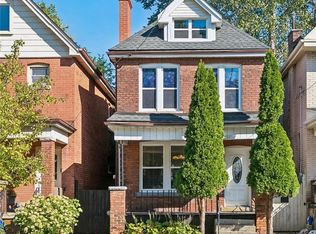 MLS ID #40872001, Abdellah Majd, Salesperson, Revel Realty Inc.. ITSO
 - C$469,0002 bd1 ba707 sqft90 London St N, Hamilton, ON L8H 4B5For Sale
 MLS ID #40872170, Michael St. Jean, Salesperson, Michael St. Jean Realty Inc.. ITSO
 - C$544,9903 bd2 ba1.1k sqft17 Craigmiller Ave, Hamilton, ON L8L 3H9For Sale
 MLS ID #40871661, Andrew Springstead, Salesperson, RE/MAX Escarpment Realty Inc.. ITSO
