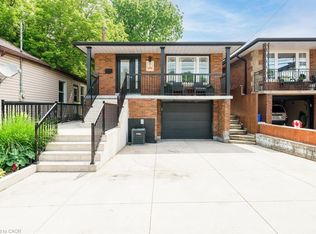
Welcome to 537 Ferguson Avenue North, a fantastic two-family home in Hamilton’s sought-after North End. This 1.5-storey detached property offers incredible versatility, making it ideal for multi-generational living or as an investment opportunity. The main and upper levels feature a bright and inviting living space, a well-equipped kitchen, and a spacious two-bedroom layout upstairs. With ample natural light and a functional design, this area is perfect for a family looking for comfort and convenience. A four-piece bathroom on the main floor adds to the home's practicality. The lower level is a self-contained apartment, offering its own kitchen, dining area, living room, and a four-piece bathroom. Whether you’re looking for an in-law suite, a rental unit to generate income, or a private space for guests, this setup provides exceptional flexibility. A detached garage and private driveway offer parking for up to four vehicles, a valuable feature in this neighborhood. The home sits on a 28 ft x 99 ft lot, providing a manageable outdoor space without excessive upkeep. Situated just a few blocks from Pier 4 Park, this home offers easy access to Hamilton’s beautiful waterfront, scenic trails, and green spaces. Commuters will love the proximity to the Hamilton GO Station, and those who enjoy city life will appreciate being minutes from the trendy James North district, known for its restaurants, boutiques, and cultural attractions. This is a rare opportunity to own a two-family home in a prime Hamilton location. Offers will be held until March—don’t miss your chance!
Sold for $505,000
Price history
| Date | Event | Price |
|---|---|---|
| 5/1/2025 | Sold | C$505,000-8.2%C$606/sqft |
Source: ITSO #40708666 Report a problem | ||
| 1/7/2025 | Price change | C$549,9000%C$660/sqft |
Source:  TRREB #X11911518 Report a problem TRREB #X11911518 Report a problem | ||
| 10/2/2024 | Price change | C$549,990-2.7%C$660/sqft |
Source:  Cornerstone Association of REALTORS® - Hamilton-Burlington #H4197991 Report a problem Cornerstone Association of REALTORS® - Hamilton-Burlington #H4197991 Report a problem | ||
| 8/8/2024 | Price change | C$564,999-1.7%C$678/sqft |
Source: Cornerstone Association of REALTORS® - Hamilton-Burlington #H4197991 Report a problem | ||
| 6/27/2024 | Listed for sale | C$574,900C$690/sqft |
Source: Cornerstone Association of REALTORS® - Hamilton-Burlington #H4197991 Report a problem | ||