Beautifully renovated raised bungalow in Hamilton’s North End, just steps to Bayfront Park, West Harbour GO, Pier 8, and the shops and restaurants of James Street North. This home has been updated throughout and offers a bright, modern interior with quality finishes including hardwood flooring, an updated kitchen with granite counters and stainless steel appliances, and two full bathrooms. The main level features 3 spacious bedrooms and a functional layout ideal for families or downsizers alike. The lower level is currently set up as a separate unit with its own bathroom, laundry, and kitchenette, offering excellent income potential or flexibility for extended family, and can easily be converted back to a full single family home. Additional highlights include laundry on both levels, a single car garage, and a poured concrete driveway with parking for multiple vehicles. A turnkey property in a rapidly growing neighbourhood with future development all around.
Pending
C$699,900
494 Ferguson Ave N, Hamilton, ON L8L 4Z5
3beds
1,014sqft
Single Family Residence, Residential
Built in 1978
2,613 Square Feet Lot
$-- Zestimate®
C$690/sqft
C$-- HOA
What's special
Beautifully renovated raised bungalowBright modern interiorQuality finishesHardwood flooringLaundry on both levelsSingle car garage
- 146 days
- 1
- 0
Zillow last checked:
Listing updated:
Listed by:
Nathan Ferro, Salesperson,
Right at Home Realty
Source: ITSO,MLS®#: 40823820Originating MLS®#: Cornerstone Association of REALTORS®
Facts & features
Interior
Bedrooms & bathrooms
- Bedrooms: 3
- Bathrooms: 2
- Full bathrooms: 2
- Main level bathrooms: 1
- Main level bedrooms: 3
Bedroom
- Level: Main
Bedroom
- Level: Main
Other
- Level: Main
Bathroom
- Features: 4-Piece
- Level: Main
Bathroom
- Features: 3-Piece
- Level: Basement
Family room
- Features: Fireplace
- Level: Basement
Other
- Level: Main
Laundry
- Level: Main
Laundry
- Level: Basement
Living room
- Level: Main
Other
- Description: Kitchenette
- Level: Basement
Other
- Description: Used as bedroom in photos
- Level: Basement
Storage
- Level: Basement
Heating
- Forced Air, Natural Gas
Cooling
- Central Air
Appliances
- Included: Water Heater, Water Heater Owned, Dishwasher, Dryer, Gas Stove, Refrigerator, Washer
- Laundry: In-Suite, Laundry Room, Lower Level, Main Level
Features
- Auto Garage Door Remote(s), Built-In Appliances, In-law Capability, In-Law Floorplan
- Basement: Separate Entrance,Full,Finished
- Number of fireplaces: 1
- Fireplace features: Gas
Interior area
- Total structure area: 1,851
- Total interior livable area: 1,014 sqft
- Finished area above ground: 1,014
- Finished area below ground: 837
Property
Parking
- Total spaces: 3
- Parking features: Attached Garage, Garage Door Opener, Concrete, Front Yard Parking, Private Drive Double Wide
- Attached garage spaces: 1
- Uncovered spaces: 2
Features
- Stories: 1
- Patio & porch: Deck, Porch
- Exterior features: Landscaped
- Frontage type: West
- Frontage length: 29.00
Lot
- Size: 2,613 Square Feet
- Dimensions: 29 x 92.17
- Features: Urban, Ample Parking, City Lot, Hospital, Park, Place of Worship, Playground Nearby, Public Transit, Quiet Area, Rec./Community Centre, Schools
Details
- Parcel number: 171570390
- Zoning: D
Construction
Type & style
- Home type: SingleFamily
- Architectural style: Bungalow Raised
- Property subtype: Single Family Residence, Residential
Materials
- Brick
- Roof: Asphalt Shing
Condition
- 31-50 Years
- New construction: No
- Year built: 1978
Utilities & green energy
- Sewer: Sewer (Municipal)
- Water: Municipal
Community & HOA
Location
- Region: Hamilton
Financial & listing details
- Price per square foot: C$690/sqft
- Annual tax amount: C$4,723
- Date on market: 5/19/2026
- Inclusions: Dishwasher, Dryer, Garage Door Opener, Gas Stove, Refrigerator, Washer
Price history
| Date | Event | Price |
|---|---|---|
| 10/4/2026 | Pending sale | C$699,900C$690/sqft |
Source: ITSO #40823820 Report a problem | ||
| 9/15/2026 | Contingent | C$699,900C$690/sqft |
Source: ITSO #40823820 Report a problem | ||
| 8/17/2026 | Price change | C$699,900-3.4%C$690/sqft |
Source:  TRREB #X13143292 Report a problem TRREB #X13143292 Report a problem | ||
| 7/29/2026 | Price change | C$724,900-3.3%C$715/sqft |
Source: ITSO #40823820 Report a problem | ||
| 5/19/2026 | Listed for sale | C$749,900C$740/sqft |
Source: TRREB #X13143292 Report a problem | ||
Public tax history
Tax history is unavailable.
Climate risks
Neighborhood: North End
Nearby schools
GreatSchools rating
No schools nearby
We couldn't find any schools near this home.


Similar homes
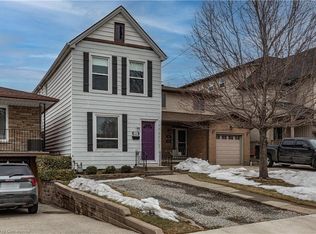
- C$699,9993 bd2 ba1.3k sqft48 Evans St, Hamilton, ON L8L 1W3For Sale
 MLS ID #40853542, Cory Martin, Broker, Martin Group. ITSO
 - C$585,0003 bd2 ba1.4k sqft63 Smith Ave, Hamilton, ON L8L 5P2For Sale
 MLS ID #40854748, Duncan Harvey, Salesperson, RE/MAX Aboutowne Realty Corp.. ITSO
 - C$689,0003 bd3 ba1.3k sqft22 Arkledun Ave, Hamilton, ON L8N 2H7For Sale
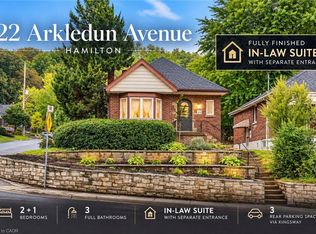 MLS ID #40862213, Faizan Alsulkar, Salesperson, HouseSigma Inc.. ITSO
 - C$695,0003 bd2 ba1.2k sqft19 Ellingwood Ave, Hamilton, ON L8E 1C1For Sale
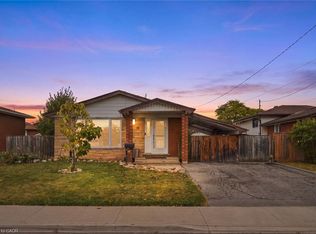 MLS ID #40869196, Drew Woolcott, Broker, RE/MAX Escarpment Realty Inc.. ITSO
