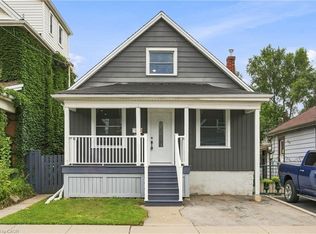
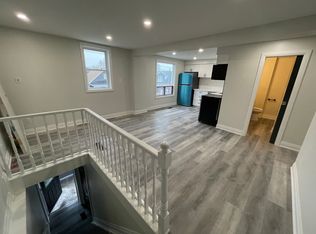
Renovated House, Open concept Main floor featuring living room/dining area, new Custom Eat in Kitchen with stainless steel appliances and powder room. Second floor three bedrooms, with full washroom. Fully finished Basement with extra large recroom/with rough in Laundry, full washroom and 4th bedroom at this level. New Flooring, Neutral paint through out the house. Lots of day light. House is located at an Excellent Location, close Centre Mall , Public Transit, school & shopping nearby.. The Garage have new roof, siding and professionally installed door recently. ALL ROOM SIZES AND SQUARE FEET AS PER ATTACHED FLOOR PLAN. Room size measurements are taken from widest points. SOME OF THE PHOTOS ARE VIRTUALLY STAGED. TAXES FOR 2026 ARE APPROXIMATE. RSA
For sale
C$629,900
250 Rosslyn Ave N, Hamilton, ON L8L 7R1
4beds
1,006sqft
Single Family Residence, Residential
Built in 1910
3,049 Square Feet Lot
$-- Zestimate®
C$626/sqft
C$-- HOA
What's special
Open concept main floorPowder roomFully finished basementExtra large rec roomNew flooringLots of daylight
- 2 hours
- 0
- 0
Zillow last checked:
Listing updated:
Listed by:
Surat S. Multani, Salesperson,
RE/MAX Escarpment Realty Inc.
Source: ITSO,MLS®#: 40862192Originating MLS®#: Cornerstone Association of REALTORS®
Facts & features
Interior
Bedrooms & bathrooms
- Bedrooms: 4
- Bathrooms: 3
- Full bathrooms: 2
- 1/2 bathrooms: 1
- Main level bathrooms: 1
Other
- Level: Second
Bedroom
- Level: Second
Bedroom
- Level: Second
Bedroom
- Level: Basement
Bathroom
- Features: 2-Piece
- Level: Main
Bathroom
- Features: 4-Piece
- Level: Second
Bathroom
- Features: 3-Piece
- Level: Basement
Dinette
- Level: Main
Eat in kitchen
- Level: Main
Laundry
- Level: Basement
Living room
- Features: Fireplace
- Level: Main
Mud room
- Level: Main
Recreation room
- Description: as per plan its 23,5 by 13,9 inches
- Level: Basement
Utility room
- Level: Basement
Heating
- Forced Air
Cooling
- Central Air
Appliances
- Included: Water Heater, Dishwasher, Range Hood, Refrigerator, Stove
Features
- Water Meter
- Windows: Window Coverings
- Basement: Full,Finished
- Has fireplace: No
Interior area
- Total structure area: 1,448
- Total interior livable area: 1,006 sqft
- Finished area above ground: 1,006
- Finished area below ground: 442
Video & virtual tour
Property
Parking
- Total spaces: 5
- Parking features: Detached Garage, Asphalt, Front Yard Parking
- Garage spaces: 1
- Uncovered spaces: 4
Features
- Stories: 2
- Frontage type: East
- Frontage length: 30.00
Lot
- Size: 3,049 Square Feet
- Dimensions: 30 x 100
- Features: Urban, Rectangular, Hospital, Park, Public Transit, Schools, Shopping Nearby
- Topography: Flat
Details
- Parcel number: 172230013
- Zoning: D
Construction
Type & style
- Home type: SingleFamily
- Architectural style: Traditional
- Property subtype: Single Family Residence, Residential
Materials
- Brick, Vinyl Siding
- Foundation: Stone
- Roof: Asphalt Shing
Condition
- 100+ Years
- New construction: No
- Year built: 1910
Utilities & green energy
- Sewer: Sewer (Municipal)
- Water: Municipal
Community & HOA
Community
- Security: Carbon Monoxide Detector, Smoke Detector
Location
- Region: Hamilton
Financial & listing details
- Price per square foot: C$626/sqft
- Annual tax amount: C$3,005
- Date on market: 9/10/2026
- Inclusions: Carbon Monoxide Detector, Dishwasher, Range Hood, Refrigerator, Smoke Detector, Stove, Window Coverings
- Exclusions: Nil
Price history
| Date | Event | Price |
|---|---|---|
| 9/10/2026 | Listed for sale | C$629,900C$626/sqft |
Source: ITSO #40862192 Report a problem | ||
Public tax history
Tax history is unavailable.
Climate risks
Neighborhood: Crown Point
Nearby schools
GreatSchools rating
No schools nearby
We couldn't find any schools near this home.
Similar homes
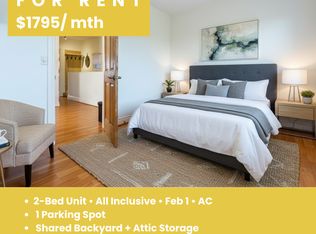
- C$619,9005 bd2 ba1.2k sqft90 Belview Ave, Hamilton, ON L8L 7K8For Sale
 MLS ID #40860303, Surat S. Multani, Salesperson, RE/MAX Escarpment Realty Inc.. ITSO
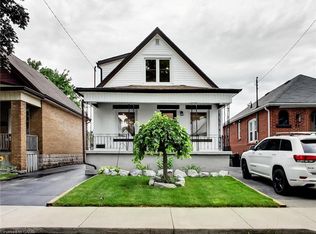
 - C$629,9004 bd2 ba1.1k sqft67 Cope St, Hamilton, ON L8H 5B1For Sale
 MLS ID #40861865, Attila Biro, Salesperson, RE/MAX Escarpment Realty Inc.. ITSO
 - C$615,0005 bd2 ba1.3k sqft22 Spring St, Hamilton, ON L8N 2N9For Sale
 MLS ID #40862189, Adam E. White, Salesperson, Keller Williams Complete Realty. ITSO
 - C$479,9002 bd2 ba1.1k sqft29 Newlands Ave, Hamilton, ON L8H 2T4For Sale
 MLS ID #40862224, Christina Fletcher, Salesperson, Royal LePage State Realty Inc.. ITSO
