Welcome to this charming two-bedroom plus loft home in Hamilton’s east end, offering plenty of flexibility for first-time buyers, downsizers or investors. The bright, inviting layout features a spacious loft that could be used as a home office, guest space or additional living area, along with a functional eat-in kitchen and four-piece bathroom. A rare bonus is the exceptional parking, with a front driveway, a second driveway off the rear alley and a single-car garage. Conveniently located close to shopping, public transit and major bus routes, with easy access to the highway and surrounding amenities. A great opportunity to own a home in a convenient and established Hamilton neighbourhood!
For sale
C$499,900
241 Rosslyn Ave N, Hamilton, ON L8L 7P9
2beds
1,110sqft
Single Family Residence, Residential
Built in ----
3,000 Square Feet Lot
$-- Zestimate®
C$450/sqft
C$-- HOA
What's special
Bright inviting layoutSpacious loftFunctional eat-in kitchenFour-piece bathroomFront drivewaySingle-car garage
- 23 hours |
- 9 |
- 0 |
Zillow last checked:
Listing updated:
Listed by:
Rob Golfi, Salesperson,
RE/MAX Escarpment Golfi Realty Inc.
Source: ITSO,MLS®#: 40856724Originating MLS®#: Cornerstone Association of REALTORS®
Facts & features
Interior
Bedrooms & bathrooms
- Bedrooms: 2
- Bathrooms: 1
- Full bathrooms: 1
- Main level bathrooms: 1
- Main level bedrooms: 2
Bedroom
- Features: Vinyl Flooring
- Level: Main
Bedroom
- Features: Vinyl Flooring
- Level: Main
Bathroom
- Features: 4-Piece
- Level: Main
Eat in kitchen
- Features: Vinyl Flooring
- Level: Main
Foyer
- Features: Vinyl Flooring
- Level: Main
- Area: 99.66
- Dimensions: 9ft. 6in. x 11ft. 0in.
Other
- Features: Vinyl Flooring
- Level: Main
- Area: 162
- Dimensions: 9ft. 0in. x 18ft. 0in.
Loft
- Features: Vinyl Flooring
- Level: Second
Heating
- Forced Air, Natural Gas
Cooling
- Central Air
Appliances
- Included: Dishwasher, Dryer, Hot Water Tank Owned, Refrigerator, Stove, Washer
Features
- None
- Windows: Window Coverings
- Basement: Full,Unfinished
- Has fireplace: No
Interior area
- Total structure area: 1,110
- Total interior livable area: 1,110 sqft
- Finished area above ground: 1,110
Property
Parking
- Total spaces: 3
- Parking features: Detached Garage, Private Drive Single Wide
- Garage spaces: 1
- Uncovered spaces: 2
Features
- Stories: 1
- Frontage type: West
- Frontage length: 30.00
Lot
- Size: 3,000 Square Feet
- Dimensions: 30 x 100
- Features: Urban, High Traffic Area, Hospital, Industrial Park, Park, Place of Worship, Public Parking, Public Transit, Rec./Community Centre, Schools, Shopping Nearby
Details
- Parcel number: 172220255
- Zoning: D
Construction
Type & style
- Home type: SingleFamily
- Architectural style: Contemporary
- Property subtype: Single Family Residence, Residential
Materials
- Stucco
- Roof: Asphalt Shing
Condition
- 100+ Years
- New construction: No
Utilities & green energy
- Sewer: Sewer (Municipal)
- Water: Municipal
Community & HOA
Location
- Region: Hamilton
Financial & listing details
- Price per square foot: C$450/sqft
- Annual tax amount: C$2,524
- Date on market: 8/21/2026
- Inclusions: Dishwasher, Dryer, Hot Water Tank Owned, Refrigerator, Stove, Washer, Window Coverings, Light Fixtures
- Exclusions: None
Price history
| Date | Event | Price |
|---|---|---|
| 8/21/2026 | Listed for sale | C$499,900C$450/sqft |
Source: ITSO #40856724 Report a problem | ||
Public tax history
Tax history is unavailable.
Climate risks
Neighborhood: Crown Point
Nearby schools
GreatSchools rating
No schools nearby
We couldn't find any schools near this home.
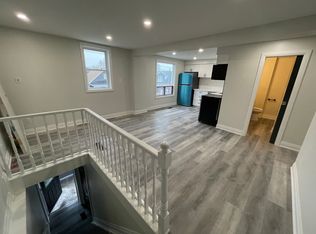
- C$---- bd-- ba-- sqft239 Rosslyn Ave N, Hamilton, ON L8L7P9Off Market
- C$--1 bd1 ba750 sqft239 Rosslyn Ave N #2, Hamilton, ON L8L7P9Off Market
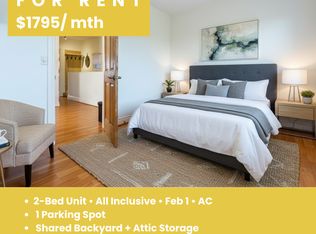
- C$--2 bd1 ba800 sqft231 Rosslyn Ave N #2, Hamilton, ON L8L7P9Off Market
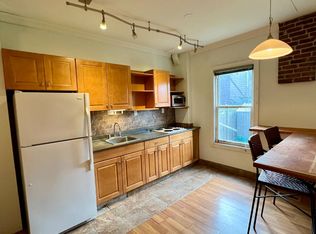
- C$--1 bd1 ba650 sqft231 Rosslyn Ave N, Hamilton, ON L8L7P9Off Market
- C$---- bd-- ba-- sqft35 Campbell Ave, Hamilton, ON L8L2M9Off Market
- C$---- bd-- ba-- sqft250 Rosslyn Ave N, Hamilton, ON L8L7R1Off Market
- C$879,0009 bd5 ba3.2k sqft224 Rosslyn Ave N, Hamilton, ON L8L7P7For Sale
- C$---- bd-- ba-- sqft247 Kensington Ave N, Hamilton, ON L8L7N8Off Market
Similar homes
- C$499,9004 bd3 ba912 sqft7 Campbell Ave, Hamilton, ON L8L 2M7For Sale
 MLS ID #40856725, Nestor-Jan R. Buendia, Salesperson, Keller Williams Edge Realty. ITSO
 - C$499,0003 bd1 ba1k sqft463 Dunsmure Rd, Hamilton, ON L8L 1X4For Sale
 MLS ID #40857161, Rob Golfi, Salesperson, RE/MAX Escarpment Golfi Realty Inc.. ITSO
 - C$449,9004 bd2 ba1.2k sqft53 Dalhousie Ave, Hamilton, ON L8L 3J4For Sale
 MLS ID #40857080, Rod Frank, Salesperson, RE/MAX Escarpment Frank Realty. ITSO
 - C$484,9003 bd1 ba1k sqft297 Britannia Ave, Hamilton, ON L8H 1Y2For Sale
 MLS ID #40856630, Surat S. Multani, Salesperson, RE/MAX Escarpment Realty Inc.. ITSO
 - C$450,0003 bd2 ba1.1k sqft5 Rowanwood St, Hamilton, ON L8L 7H1For SaleMLS ID #40855948, Tory Akene, Salesperson, Real Broker Ontario Ltd.. ITSO
- C$499,9003 bd1 ba1.2k sqft20 Cope St, Hamilton, ON L8H 5A9For SaleMLS ID #40856694, Anil Verma, Salesperson, RE/MAX Escarpment Realty Inc.. ITSO
- C$479,9003 bd2 ba1.4k sqft66 Sherman Ave N, Hamilton, ON L8L 6M2For SaleMLS ID #40857340, Jess Fabrizio, Salesperson, RE/MAX Escarpment Realty Inc.. ITSO
- C$499,9002 bd2 ba1.3k sqft227 Beach Rd, Hamilton, ON L8L 4A9For SaleMLS ID #40852849, Chris Knighton, Salesperson, eXp Realty. ITSO
- C$549,9004 bd2 ba1.3k sqft279 Ottawa St S, Hamilton, ON L8K 2E9For SaleMLS ID #40856752, Anil Verma, Salesperson, RE/MAX Escarpment Realty Inc.. ITSO
- C$499,0003 bd3 ba1.1k sqft23 Edward St, Hamilton, ON L8L 2V2For SaleMLS ID #40854806, Rob Golfi, Salesperson, RE/MAX Escarpment Golfi Realty Inc.. ITSO
- C$429,0003 bd2 ba932 sqft100 Gibson Ave, Hamilton, ON L8L 6J8For SaleMLS ID #40856453, Ajay Shah, Broker of Record, HOMELIFE MIRACLE REALTY LTD. ITSO
- C$459,9003 bd2 ba727 sqft35 Britannia Ave, Hamilton, ON L8H 1W5For SaleMLS ID #40854540, Gihan Perera, Salesperson, RE/MAX Realty Specialists Inc.. ITSO
- C$499,9502 bd1 ba1.1k sqft156 Tragina Ave N, Hamilton, ON L8H 5C8For SaleMLS ID #40852843, Anthony Picone, Salesperson, RE/MAX Escarpment Realty Inc.. ITSO
- C$498,9953 bd2 ba1.3k sqft20 Somerset Ave, Hamilton, ON L8L 2L5For SaleMLS ID #40852769, Tony Chawla, Broker of Record, HOMELIFE DIAMONDS REALTY INC. ITSO
- C$519,0002 bd2 ba950 sqft33 Highland Ave, Hamilton, ON L8L 1Y8For SaleMLS ID #40695857, Valentina Pasquini, Salesperson, Royal LePage Brant Realty. ITSO
- C$449,9002 bd1 ba1k sqft124 Balsam Ave N, Hamilton, ON L8L 6Y3For SaleMLS ID #40853598, Cody Robertson, Salesperson, Century 21 Heritage Group Ltd.. ITSO
- C$479,9054 bd2 ba1.1k sqft42 Dalhousie Ave, Hamilton, ON L8L 3J5For SaleMLS ID #40835810, Bianca Marijan, Broker of Record, City Brokerage. ITSO
- C$449,9003 bd2 ba1.1k sqft125 Cavell Ave, Hamilton, ON L8L 7E6For SaleMLS ID #40827664, Ralph P. Fascione, Broker, RE/MAX Escarpment Realty Inc.. ITSO
- C$519,9003 bd2 ba1.1k sqft147 Melrose Ave N, Hamilton, ON L8L 6X5For SaleMLS ID #40852474, Ashley Cormier, Salesperson, Keller Williams Edge Realty. ITSO
- C$449,9003 bd1 ba1.1k sqft41 Barnesdale Ave N, Hamilton, ON L8L 6R7For SaleMLS ID #40854781, Drew Woolcott, Broker, RE/MAX Escarpment Realty Inc.. ITSO
