Zero old-house worries! This beautifully updated 1.5-storey bungalow has been completely rewired with brand-new copper electrical (2026—all knob and tube fully de-energized), making it completely turn-key for today’s buyer. Boasting great curb appeal with modern vinyl siding and a gorgeous interlock stone walkway, the home opens into a bright, welcoming enclosed porch. The carpet-free main level features a spacious living room with original hardwood floors, a functional kitchen with a brand-new tile backsplash, a bright dining area, and a convenient main-floor bedroom. The upper level hosts a clean, updated 4pc family bath alongside two additional character-filled bedrooms under the classic roofline. The sliding glass doors off the dinette lead to an impressive multi-tiered wood deck overlooking a deep, fully fenced backyard—an absolute paradise for kids and pets, complete with a handsome wood garden shed. Features a private side driveway perfect for a standard vehicle (or up to 4 compact cars). Unbeatable location for convenience: walk to parks, local schools, and transit routes directly to downtown and McMaster University, with shopping at The Centre on Barton and QEW highway access just minutes away. Major updates: Brand new copper electrical wiring throughout (2026—no knob & tube!), central A/C (2025), roof shingles (2021), windows (2017+), and furnace (2010). Simply turn the key!
For sale
C$499,900
20 Cope St, Hamilton, ON L8H 5A9
3beds
1,200sqft
Single Family Residence, Residential
Built in 1926
3,049 Square Feet Lot
$-- Zestimate®
C$417/sqft
C$-- HOA
What's special
Gorgeous interlock stone walkwayBright welcoming enclosed porchBright dining areaConvenient main-floor bedroomImpressive multi-tiered wood deckHandsome wood garden shed
- 2 days |
- 12 |
- 0 |
Zillow last checked:
Listing updated:
Listed by:
Anil Verma, Salesperson,
RE/MAX Escarpment Realty Inc.,
Sheri Lin Robins, Salesperson,
RE/MAX Escarpment Realty Inc.
Source: ITSO,MLS®#: 40856694Originating MLS®#: Cornerstone Association of REALTORS®
Facts & features
Interior
Bedrooms & bathrooms
- Bedrooms: 3
- Bathrooms: 1
- Full bathrooms: 1
- Main level bedrooms: 1
Bedroom
- Level: Main
Other
- Level: Second
Bedroom
- Level: Second
Bathroom
- Features: 4-Piece
- Level: Second
Dining room
- Level: Main
Kitchen
- Level: Main
Living room
- Level: Main
Heating
- Forced Air, Natural Gas
Cooling
- Central Air
Appliances
- Included: Dryer, Freezer, Range Hood, Refrigerator, Stove, Washer
- Laundry: In Basement, Sink
Features
- Ceiling Fan(s)
- Basement: Development Potential,Full,Unfinished
- Has fireplace: No
Interior area
- Total structure area: 1,200
- Total interior livable area: 1,200 sqft
- Finished area above ground: 1,200
Video & virtual tour
Property
Parking
- Total spaces: 1
- Parking features: Asphalt, Front Yard Parking, Private Drive Single Wide
- Uncovered spaces: 1
Features
- Stories: 2
- Patio & porch: Deck, Enclosed
- Frontage type: East
- Frontage length: 30.00
Lot
- Size: 3,049 Square Feet
- Dimensions: 30 x 98
- Features: Urban, Rectangular, Park, Place of Worship, Playground Nearby, Public Transit, Quiet Area, Rec./Community Centre, School Bus Route, Schools, Shopping Nearby
- Topography: Flat
Details
- Additional structures: Shed(s)
- Parcel number: 172680014
- Zoning: C
Construction
Type & style
- Home type: SingleFamily
- Property subtype: Single Family Residence, Residential
Materials
- Brick, Vinyl Siding
- Foundation: Concrete Block
- Roof: Asphalt Shing
Condition
- 100+ Years
- New construction: No
- Year built: 1926
Utilities & green energy
- Sewer: Sewer (Municipal)
- Water: Municipal
Community & HOA
Location
- Region: Hamilton
Financial & listing details
- Price per square foot: C$417/sqft
- Annual tax amount: C$3,146
- Date on market: 8/19/2026
- Inclusions: Dryer, Freezer, Range Hood, Refrigerator, Stove, Washer, Wardrobes In The Front Porch And In The Primary Bedroom.
- Exclusions: Some Curtains.
Price history
| Date | Event | Price |
|---|---|---|
| 8/19/2026 | Listed for sale | C$499,900C$417/sqft |
Source: ITSO #40856694 Report a problem | ||
Public tax history
Tax history is unavailable.
Climate risks
Neighborhood: Homeside
Nearby schools
GreatSchools rating
No schools nearby
We couldn't find any schools near this home.
Schools provided by the listing agent
- Elementary: Wh Ballard; Holy Name Of Jesus
- High: Sir Winston Churchill; Cathedral
Source: ITSO. This data may not be complete. We recommend contacting the local school district to confirm school assignments for this home.
- C$---- bd-- ba-- sqft30 Cope St, Hamilton, ON L8H5A9Off Market
- C$395,0003 bd1 ba851 sqft35 Cope St, Hamilton, ON L8H5A8Sold

- C$1,2001 bd1 ba-- sqft1509 Main St E #BASEMENT, Hamilton, ON L8K1E2For Rent
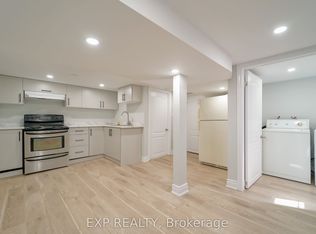
- C$599,0006 bd3 ba-- sqft1509 Main St E, Hamilton, ON L8K1E2For Sale

- C$--1 bd-- ba-- sqft1516 Main St W #2-A, Hamilton, ON L8S1E3Off Market
- C$---- bd-- ba-- sqft45 Tragina Ave N, Hamilton, ON L8H5C4Off Market
- C$400,0002 bd1 ba1.2k sqft27 Barons Ave N, Hamilton, ON L8H5A3Sold
- C$---- bd-- ba-- sqft31 Barons Ave N, Hamilton, ON L8H5A3Off Market
Similar homes
- C$484,9003 bd1 ba1k sqft297 Britannia Ave, Hamilton, ON L8H 1Y2For Sale
 MLS ID #40856630, Surat S. Multani, Salesperson, RE/MAX Escarpment Realty Inc.. ITSO
 - C$519,9003 bd2 ba1.2k sqft88 Ivon Ave, Hamilton, ON L8H 5S6For Sale
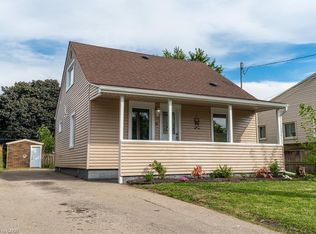 MLS ID #40857168, Brad Magarrey, Salesperson, RE/MAX Escarpment Realty Inc.. ITSO
 - C$499,0003 bd1 ba1k sqft463 Dunsmure Rd, Hamilton, ON L8L 1X4For Sale
 MLS ID #40857161, Rob Golfi, Salesperson, RE/MAX Escarpment Golfi Realty Inc.. ITSO
 - C$499,0003 bd2 ba849 sqft22 Delena Ave N, Hamilton, ON L8H 6B4For Sale
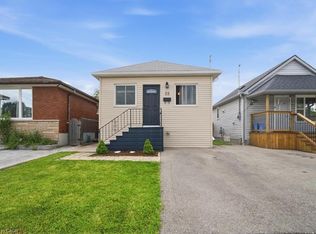 MLS ID #40857061, Nicole Ransome, Salesperson, Keller Williams Edge Realty. ITSO
 - C$549,9004 bd2 ba1.3k sqft279 Ottawa St S, Hamilton, ON L8K 2E9For SaleMLS ID #40856752, Anil Verma, Salesperson, RE/MAX Escarpment Realty Inc.. ITSO
- C$499,9004 bd2 ba1.1k sqft67 Cope St, Hamilton, ON L8H 5B1For SaleMLS ID #40849229, Attila Biro, Salesperson, RE/MAX Escarpment Realty Inc.. ITSO
- C$639,9003 bd1 ba1.1k sqft138 Cameron Ave N, Hamilton, ON L8H 4Z3For SaleMLS ID #40857392, Sherman Barrington, Salesperson, Keller Williams Complete Realty. ITSO
- C$499,9502 bd1 ba1.1k sqft156 Tragina Ave N, Hamilton, ON L8H 5C8For SaleMLS ID #40852843, Anthony Picone, Salesperson, RE/MAX Escarpment Realty Inc.. ITSO
- C$399,0004 bd2 ba1.4k sqft165 Glennie Ave, Hamilton, ON L8H 5W1For SaleMLS ID #40856650, Kevin Andrew, Salesperson, Royal LePage Burloak Real Estate Services. ITSO
- C$449,9002 bd1 ba892 sqft269 Tolton Ave, Hamilton, ON L8H 5P4For SaleMLS ID #40854206, Samantha Lefebvre, Salesperson, Realty Network. ITSO
- C$499,9003 bd1 ba958 sqft118 Cameron Ave N, Hamilton, ON L8H 4Z2For SaleMLS ID #40845861, Danny Rawson, Salesperson, One Percent Realty Ltd.. ITSO
- C$499,9992 bd2 ba699 sqft96 Paling Ave, Hamilton, ON L8H 5J4For SaleMLS ID #40853098, Gary Vandervelde, Salesperson, RE/MAX Escarpment Realty Inc.. ITSO
- C$529,9002 bd1 ba904 sqft31 Scotia Ave, Hamilton, ON L8K 4X4For SaleMLS ID #40856845, Jessica Bobiak, Salesperson, Royal LePage State Realty Inc.. ITSO
- C$499,9002 bd1 ba793 sqft35 Barons Ave S, Hamilton, ON L8K 2Y1For SaleMLS ID #40850028, Carrie Massey, Salesperson, Keller Williams Complete Realty. ITSO
- C$589,0003 bd2 ba800 sqft73 Adair Ave S, Hamilton, ON L8K 3S4For SaleMLS ID #40857042, Dave Sohal, Broker of Record, Bridgecan Realty Corp.. ITSO
- C$549,9005 bd2 ba1.7k sqft1873 Main St E, Hamilton, ON L8H 1G3For SaleMLS ID #40857477, Joe Cosentino, Salesperson, Royal LePage State Realty Inc.. ITSO
- C$569,0002 bd1 ba1k sqft29 Hixon Rd, Hamilton, ON L8K 2B8For SaleMLS ID #40856388, Nathan Olsen, Salesperson, Royal LePage Burloak Real Estate Services. ITSO
- C$579,9994 bd3 ba1k sqft15 Glassco Ave S, Hamilton, ON L8H 1B2For SaleMLS ID #40857472, Samantha Acton, Salesperson, RE/MAX Escarpment Realty Inc.. ITSO
- C$599,9003 bd2 ba1.4k sqft66 Paling Ct, Hamilton, ON L8H 5J2For SaleMLS ID #40854527, Rhiannon Cook, Salesperson, RE/MAX Escarpment Realty Inc.. ITSO
- C$549,9004 bd2 ba1.2k sqft56 Barons Ave N, Hamilton, ON L8H 5A4For SaleMLS ID #40842212, Ron Lewyckyj, Salesperson, RE/MAX Escarpment Realty Inc.. ITSO
