Fantastic Family-Friendly 1.5-Storey Home on a Quiet Dead-End Court! Welcome to this charming family home nestled in a quiet, sought-after dead-end court in prime East Hamilton. Ideally located just minutes from schools, parks, transit, shopping, restaurants, trails, and with easy access to the Red Hill Valley Parkway and QEW, this home offers both convenience and a wonderful family-friendly setting. The main floor features spacious, inviting rooms, including an eat-in kitchen with an open connection to the cozy living room, where you’ll find some of the home’s original hardwood flooring. The main-floor bedroom provides added convenience, along with an oversized 4-piece bathroom complete with a jacuzzi tub and separate shower. A main-floor office offers the perfect space for working from home or studying. Upstairs, you’ll find two generously sized bedrooms and a convenient 2-piece bathroom, providing plenty of space for growing families or guests. A separate side entrance leads to the finished lower level, offering excellent potential for an in-law setup. The basement features a comfortable recreation room with a gas fireplace and - an ideal space for family movie nights, entertaining, or simply relaxing together. Additional basement features include a large utility/workshop area, storage room, laundry, and fruit cellar. Outside, the side driveway provides parking for up to three vehicles, while the detached one-car garage offers additional parking or storage. The perfectly sized backyard features a deck, creating a great spot for summer BBQs and outdoor enjoyment. With its unique court location, spacious layout, convenient amenities, and versatile living spaces, this home is a must-see!
For sale
C$599,900
66 Paling Ct, Hamilton, ON L8H 5J2
3beds
1,421sqft
Single Family Residence, Residential
Built in ----
4,414 Square Feet Lot
$-- Zestimate®
C$422/sqft
C$-- HOA
What's special
Spacious inviting roomsEat-in kitchenOriginal hardwood flooringMain-floor bedroomJacuzzi tubSeparate showerMain-floor office
- 1 day |
- 8 |
- 1 |
Zillow last checked:
Listing updated:
Listed by:
Rhiannon Cook, Salesperson,
RE/MAX Escarpment Realty Inc.,
Jared Cook, Salesperson,
RE/MAX Escarpment Realty Inc.
Source: ITSO,MLS®#: 40854527Originating MLS®#: Cornerstone Association of REALTORS®
Facts & features
Interior
Bedrooms & bathrooms
- Bedrooms: 3
- Bathrooms: 2
- Full bathrooms: 1
- 1/2 bathrooms: 1
- Main level bathrooms: 1
- Main level bedrooms: 1
Bedroom
- Level: Main
- Area: 133.72
- Dimensions: 12ft. 9in. x 11ft. 6in.
Bedroom
- Level: Second
- Area: 182
- Dimensions: 13ft. 0in. x 14ft. 0in. x 0ft. 0in.
Bedroom
- Level: Second
- Area: 177.28
- Dimensions: 11ft. 8in. x 16ft. 0in. x 0ft. 0in.
Bathroom
- Features: 4-Piece
- Level: Main
- Area: 111.92
- Dimensions: 10ft. 11in. x 11ft. 7in.
Bathroom
- Features: 2-Piece
- Level: Second
Kitchen
- Level: Main
- Area: 133.52
- Dimensions: 11ft. 9in. x 12ft. 4in.
Laundry
- Level: Basement
- Area: 100.2
- Dimensions: 10ft. 1in. x 10ft. 1in.
Living room
- Level: Main
- Area: 198.72
- Dimensions: 11ft. 4in. x 18ft. 0in. x 0ft. 0in.
Office
- Level: Main
- Area: 48.46
- Dimensions: 8ft. 5in. x 6ft. 2in.
Recreation room
- Features: Fireplace
- Level: Basement
- Area: 272.43
- Dimensions: 27ft. 0in. x 10ft. 9in. x 0ft. 0in.
Utility room
- Level: Basement
- Area: 121.14
- Dimensions: 12ft. 9in. x 10ft. 2in.
Heating
- Forced Air, Natural Gas
Cooling
- Central Air
Appliances
- Included: Water Heater, Dryer, Refrigerator, Stove, Washer
- Laundry: In-Suite
Features
- Basement: Full,Partially Finished
- Has fireplace: No
Interior area
- Total structure area: 2,251
- Total interior livable area: 1,421 sqft
- Finished area above ground: 1,421
- Finished area below ground: 830
Video & virtual tour
Property
Parking
- Total spaces: 4
- Parking features: Detached Garage, Asphalt, Private Drive Single Wide
- Garage spaces: 1
- Uncovered spaces: 3
Features
- Stories: 1
- Frontage type: East
- Frontage length: 40.00
Lot
- Size: 4,414 Square Feet
- Dimensions: 40 x 110.35
- Features: Urban, Rectangular, Cul-De-Sac, Park, Quiet Area
Details
- Parcel number: 172680174
- Zoning: C
Construction
Type & style
- Home type: SingleFamily
- Property subtype: Single Family Residence, Residential
Materials
- Aluminum Siding, Brick
- Foundation: Concrete Block
- Roof: Asphalt Shing
Condition
- 51-99 Years
- New construction: No
Utilities & green energy
- Sewer: Sewer (Municipal)
- Water: Municipal
Community & HOA
Location
- Region: Hamilton
Financial & listing details
- Price per square foot: C$422/sqft
- Annual tax amount: C$4,266
- Date on market: 8/10/2026
- Inclusions: Dryer, Refrigerator, Stove, Washer
Price history
| Date | Event | Price |
|---|---|---|
| 8/10/2026 | Listed for sale | C$599,900C$422/sqft |
Source: ITSO #40854527 Report a problem | ||
Public tax history
Tax history is unavailable.
Climate risks
Neighborhood: Homeside
Nearby schools
GreatSchools rating
No schools nearby
We couldn't find any schools near this home.
- C$---- bd-- ba-- sqft43 Strathearne Ave, Hamilton, ON L8H5K5Off Market
- C$---- bd-- ba-- sqft53 Paling Ct, Hamilton, ON L8H5J3Off Market
- C$--2 bd1 ba900 sqft53 Paling Ct #2, Hamilton, ON L8H5J3Off Market
- C$---- bd-- ba-- sqft39 Strathearne Ave, Hamilton, ON L8H5K5Off Market
- C$2,3455 bd1 ba-- sqft960 Dunsmure Rd, Hamilton, ON L8H1J4For Rent
- C$---- bd-- ba-- sqft1617 Main St E, Hamilton, ON L8H1C4Off Market
- C$--2 bd1 ba693 sqft13 Fairfield Ave, Hamilton, ON L8H5G9Off Market
- C$514,9992 bd2 ba699 sqft96 Paling Ave, Hamilton, ON L8H5J4For Sale
Similar homes
- C$599,9003 bd2 ba1.2k sqft255 Weir St N, Hamilton, ON L8H 5G2For Sale
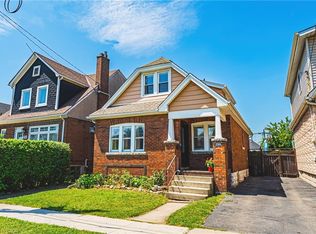 MLS ID #40853005, Kelsi Cumberland, Broker, RE/MAX Escarpment Realty Inc.. ITSO
 - C$589,9002 bd2 ba1k sqft54 Weir St S, Hamilton, ON L8K 3A4For Sale
 MLS ID #40854596, Duncan Harvey, Salesperson, RE/MAX Aboutowne Realty Corp.. ITSO
 - C$649,0003 bd2 ba800 sqft73 Adair Ave S, Hamilton, ON L8K 3S4For Sale
 MLS ID #40852581, Dave Sohal, Broker of Record, Bridgecan Realty Corp.. ITSO
 - C$599,9003 bd1 ba976 sqft150 Beland Ave S, Hamilton, ON L8K 3T6For Sale
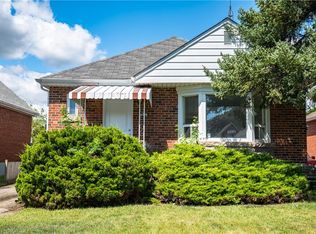 MLS ID #40853816, Marc-Anthony Tollis, Salesperson, RE/MAX Escarpment Realty Inc.. ITSO
 - C$599,9003 bd2 ba1.2k sqft72 Houghton Ave S, Hamilton, ON L8K 2M8For SaleMLS ID #40848543, Jake Nicolle, Salesperson, REAL BROKER ONTARIO LTD BROKERAGE 1800R. ITSO
- C$664,9002 bd2 ba1.2k sqft233 Auburn Ave, Hamilton, ON L8K 3B7For SaleMLS ID #40852617, Michelle Carretta, Salesperson, Royal LePage State Realty Inc.. ITSO
- C$747,0003 bd2 ba1.4k sqft146 Ottawa St S, Hamilton, ON L8K 2E4For SaleMLS ID #40851154, Laurence Mongeau, Salesperson, eXp Realty. ITSO
- C$649,9004 bd2 ba1.1k sqft67 Cope St, Hamilton, ON L8H 5B1For SaleMLS ID #40849229, Attila Biro, Salesperson, RE/MAX Escarpment Realty Inc.. ITSO
- C$535,0003 bd2 ba1.3k sqft156 Adeline Ave, Hamilton, ON L8H 5T8For SaleMLS ID #40850649, Danny Rawson, Salesperson, One Percent Realty Ltd.. ITSO
- C$550,0003 bd2 ba1.2k sqft52 Cameron Ave S, Hamilton, ON L8K 2W9For SaleMLS ID #40850670, Caterina Sorbara, Salesperson, Royal LePage State Realty Inc.. ITSO
- C$745,0003 bd3 ba1.5k sqft139 Garside Ave S, Hamilton, ON L8K 2W1For SaleMLS ID #40853654, Janice Rocchi, Salesperson, Royal LePage State Realty. ITSO
- C$618,0003 bd2 ba1.3k sqft18 Province St N, Hamilton, ON L8H 4H4For SaleMLS ID #40849935, Drew Woolcott, Broker, RE/MAX Escarpment Realty Inc.. ITSO
- C$584,9993 bd2 ba950 sqft418 Fairfield Ave, Hamilton, ON L8H 5H9For SaleMLS ID #40849204, Rubel Ibna Shaikh, Broker, RE/MAX Escarpment Realty Inc.. ITSO
- C$549,9004 bd2 ba1.2k sqft56 Barons Ave N, Hamilton, ON L8H 5A4For SaleMLS ID #40842212, Ron Lewyckyj, Salesperson, RE/MAX Escarpment Realty Inc.. ITSO
- C$565,0003 bd2 ba1.2k sqft118 Julian Ave, Hamilton, ON L8H 5R7For SaleMLS ID #40816118, Jess Fabrizio, Salesperson, RE/MAX Escarpment Realty Inc.. ITSO
- C$730,0004 bd2 ba1.4k sqft266 London St S, Hamilton, ON L8K 2H2For SaleMLS ID #40854857, Henk Vanden Beukel, Salesperson, Royal LePage NRC Realty Inc.. ITSO
- C$704,0004 bd2 ba1.5k sqft99 Tuxedo Ave S, Hamilton, ON L8K 2R9For SaleMLS ID #40853444, Brittany Mckenzie, Salesperson, Real Broker Ontario Ltd.. ITSO
- C$595,0004 bd3 ba898 sqft305 Weir St N, Hamilton, ON L8H 5G4For SaleMLS ID #40847881, Nick Crozier, Salesperson, Royal Lepage Real Estate Associates. ITSO
- C$574,9004 bd2 ba1.9k sqft485 Cochrane Rd, Hamilton, ON L8K 3H2For SaleMLS ID #40849960, Paul Makarenko, Salesperson, RE/MAX Escarpment Realty Inc.. ITSO
- C$599,9003 bd2 ba1k sqft101 Reid Ave N, Hamilton, ON L8H 6E2For SaleMLS ID #40840422, Andrew Robertson, Broker of Record, Keller Williams Complete Realty. ITSO
