Welcome to this charming well cared for home located in the highly sought after neighbourhood of Crown Point East. This inviting two-storey home with rare extra wide parking has three bedrooms including a large master bedroom featuring a vaulted ceiling and walk-in closet. Enjoy a full jacuzzi tub/shower bathroom along with the convenience of a main floor powder room and laundry. You will find a generous size living room perfect for lounging or entertaining friends and plenty of room for a growing family. Flowing nicely into the welcoming kitchen offering spacious countertops, wall pantry, dishwasher and a walk-out to a covered deck for peaceful sunrise experiences in the large outdoor living space and private backyard. This beautifully manicured retreat has electrical in place for a future hot tub alongside the deck and is surrounded by green plants, colourful flowers, healthy garden and a majestic tree providing shade. It is fully fenced in for your furry friends and has a spacious play area for children and adults alike. The basement is painted white with a separated workshop area, large workbench and a double utility sink for hobby enthusiasts. It also has plenty of shelves and ample space for organizing storage and equipment of all sorts. Steps away, enjoy an unbeatable lifestyle of the vibrant shops, cafes, restaurants, art, local market and businesses along Ottawa Street. Stroll to amazing Gage Park for events and concerts, head out to Tim Hortons Field games to cheer on your favourite team, or nature lovers can venture out to the active trails all in proximity. Perfectly situated, this home is within walking distance to schools, everyday amenities and commuters will appreciate quick access to transit routes, Q.E.W and the Red Hill Parkway. This beautifully maintained home is located conveniently for seizing the many opportunities this property and thriving community has to offer. Some photos have been virtually altered. Don’t be TOO LATE*! *REG TM. RSA.
For sale
C$618,000
18 Province St N, Hamilton, ON L8H 4H4
3beds
1,360sqft
Single Family Residence, Residential
Built in ----
3,000 Square Feet Lot
$-- Zestimate®
C$454/sqft
C$-- HOA
What's special
Two-storey homeRare extra wide parkingThree bedroomsLarge master bedroomVaulted ceilingWalk-in closetMain floor powder room
- 11 hours |
- 2 |
- 0 |
Zillow last checked:
Listing updated:
Listed by:
Drew Woolcott, Broker,
RE/MAX Escarpment Realty Inc.
Source: ITSO,MLS®#: 40849935Originating MLS®#: Cornerstone Association of REALTORS®
Facts & features
Interior
Bedrooms & bathrooms
- Bedrooms: 3
- Bathrooms: 2
- Full bathrooms: 1
- 1/2 bathrooms: 1
- Main level bathrooms: 1
Kitchen
- Level: Main
Heating
- Forced Air, Natural Gas
Cooling
- Central Air
Appliances
- Included: Water Heater Owned, Dishwasher, Dryer, Refrigerator, Stove, Washer
- Laundry: Main Level
Features
- Ceiling Fan(s), Work Bench
- Basement: Full,Unfinished
- Has fireplace: No
Interior area
- Total structure area: 1,360
- Total interior livable area: 1,360 sqft
- Finished area above ground: 1,360
Property
Parking
- Total spaces: 1
- Parking features: Front Yard Parking, Private Drive Single Wide
- Uncovered spaces: 1
Features
- Stories: 2
- Patio & porch: Deck, Patio
- Fencing: Full
- Frontage type: East
- Frontage length: 30.00
Lot
- Size: 3,000 Square Feet
- Dimensions: 30 x 100
- Features: Urban, Library, Park, Place of Worship, Playground Nearby, Public Transit, Rec./Community Centre, Shopping Nearby, Trails
Details
- Additional structures: Shed(s)
- Parcel number: 172420129
- Zoning: D
Construction
Type & style
- Home type: SingleFamily
- Property subtype: Single Family Residence, Residential
Materials
- Vinyl Siding, Wood Siding
- Foundation: Block
- Roof: Asphalt Shing
Condition
- 100+ Years
- New construction: No
Utilities & green energy
- Sewer: Sewer (Municipal)
- Water: Municipal
Community & HOA
Location
- Region: Hamilton
Financial & listing details
- Price per square foot: C$454/sqft
- Annual tax amount: C$3,363
- Date on market: 7/21/2026
- Inclusions: Dishwasher, Dryer, Refrigerator, Stove, Washer
Drew Woolcott, Broker
Drew Woolcott, Broker
(905) 689-9223
By pressing Contact Agent, you agree that the real estate professional identified above may call/text you about your search, which may involve use of automated means and pre-recorded/artificial voices. You don't need to consent as a condition of buying any property, goods, or services. Message/data rates may apply. You also agree to our Terms of Use. Zillow does not endorse any real estate professionals. We may share information about your recent and future site activity with your agent to help them understand what you're looking for in a home.
Price history
| Date | Event | Price |
|---|---|---|
| 7/21/2026 | Listed for sale | C$618,000C$454/sqft |
Source: ITSO #40849935 Report a problem | ||
Public tax history
Tax history is unavailable.
Climate risks
Neighborhood: Crown Point
Nearby schools
GreatSchools rating
No schools nearby
We couldn't find any schools near this home.
Schools provided by the listing agent
- Elementary: Queen Mary, St. Ann
- High: Bernie Custis, Cathedral
Source: ITSO. This data may not be complete. We recommend contacting the local school district to confirm school assignments for this home.
- C$---- bd-- ba-- sqft74 Province St N, Hamilton, ON L8H4H6Off Market
- C$---- bd-- ba-- sqft19 Graham Ave N, Hamilton, ON L8H4J6Off Market
- C$---- bd-- ba-- sqft17 Park Row N, Hamilton, ON L8H4E3Off Market
- C$575,0002 bd2 ba1k sqft18 Park Row N, Hamilton, ON L8H4E4Sold
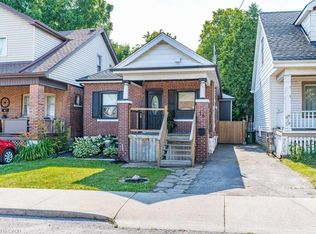
- C$---- bd-- ba-- sqft52 Province St N, Hamilton, ON L8H4H4Off Market
- C$---- bd-- ba-- sqft4 Park Row S, Hamilton, ON L8K2J4Off Market
- C$---- bd-- ba-- sqft41 Park Row N, Hamilton, ON L8H4E3Off Market
- C$---- bd-- ba-- sqft37 Houghton Ave N, Hamilton, ON L8H4L3Off Market
Similar homes
- C$599,9003 bd2 ba1.2k sqft72 Houghton Ave S, Hamilton, ON L8K 2M8For Sale
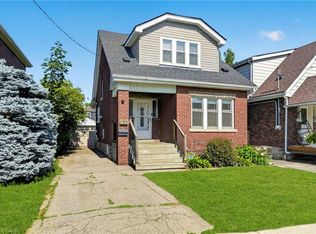 MLS ID #40848543, Jake Nicolle, Salesperson, REAL BROKER ONTARIO LTD BROKERAGE 1800R. ITSO
 - C$649,9004 bd2 ba1.1k sqft67 Cope St, Hamilton, ON L8H 5B1For Sale
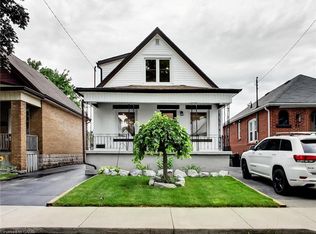 MLS ID #40849229, Attila Biro, Salesperson, RE/MAX Escarpment Realty Inc.. ITSO
 - C$629,9004 bd2 ba1.7k sqft218 Grosvenor Ave N, Hamilton, ON L8L 7S9For Sale
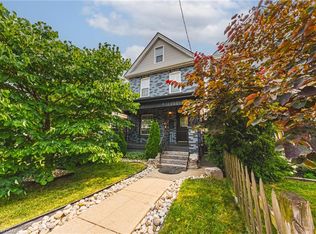 MLS ID #40847780, Albana Hiseni, Salesperson, RE/MAX Escarpment Realty Inc.. ITSO
 - C$659,0003 bd3 ba1.1k sqft239 Rosewood Rd, Hamilton, ON L8K 3J5For Sale
 MLS ID #40849618, Justin Little, Salesperson, RE/MAX Escarpment Realty Inc.. ITSO
 - C$649,8503 bd2 ba1.1k sqft101 Houghton Ave S, Hamilton, ON L8K 2M9For SaleMLS ID #40847759, Chris Medcalf, Broker, RE/MAX Escarpment Realty Inc.. ITSO
- C$599,0003 bd2 ba950 sqft418 Fairfield Ave, Hamilton, ON L8H 5H9For SaleMLS ID #40849204, Rubel Ibna Shaikh, Broker, RE/MAX Escarpment Realty Inc.. ITSO
- C$649,9004 bd2 ba1.3k sqft152 London St S, Hamilton, ON L8K 2G7For SaleMLS ID #40845562, Daniela Tofano, Salesperson, Coldwell Banker Community Professionals. ITSO
- C$599,0003 bd2 ba1.5k sqft180 Campbell Ave, Hamilton, ON L8H 2G3For SaleMLS ID #40841805, Carl Alano, Salesperson, RE/MAX Real Estate Centre Inc.. ITSO
- C$729,0004 bd2 ba1.4k sqft99 Tuxedo Ave S, Hamilton, ON L8K 2R9For SaleMLS ID #40848443, Brittany Mckenzie, Salesperson, Real Broker Ontario Ltd.. ITSO
- C$749,9004 bd3 ba1.5k sqft92 Province St S, Hamilton, ON L8K 2K8For SaleMLS ID #40848937, Alysha Dimascio, Salesperson, RE/MAX Escarpment Realty Inc.. ITSO
- C$595,0004 bd3 ba898 sqft305 Weir St N, Hamilton, ON L8H 5G4For SaleMLS ID #40847881, Nick Crozier, Salesperson, Royal Lepage Real Estate Associates. ITSO
- C$589,9003 bd2 ba1.2k sqft52 Cameron Ave S, Hamilton, ON L8K 2W9For SaleMLS ID #40842234, Caterina Sorbara, Salesperson, Royal LePage State Realty Inc.. ITSO
- C$619,9003 bd2 ba1.3k sqft221 Rosslyn Ave N, Hamilton, ON L8L 7P8For SaleMLS ID #40823862, Rob Golfi, Salesperson, RE/MAX Escarpment Golfi Realty Inc.. ITSO
- C$649,9003 bd2 ba700 sqft58 Tragina Ave S, Hamilton, ON L8K 2Z3For SaleMLS ID #40845045, Michael St. Jean, Salesperson, Michael St. Jean Realty Inc.. ITSO
- C$668,0004 bd3 ba1.3k sqft146 Craigroyston Rd, Hamilton, ON L8K 3K1For SaleMLS ID #40847548, Kyle O'connor, Salesperson, Platinum Lion Realty Inc.. ITSO
- C$634,0005 bd2 ba1.1k sqft30 Lottridge St, Hamilton, ON L8L 6T5For SaleMLS ID #40846473, Abbie Kaczmarek, Salesperson, RE/MAX Escarpment Realty Inc.. ITSO
- C$549,0004 bd2 ba760 sqft29 Wexford Ave N, Hamilton, ON L8H 4M2For SaleMLS ID #40844458, Chase Siberry-Bennett, Salesperson, Keller Williams Edge Realty. ITSO
- C$629,0003 bd2 ba1k sqft14 Lydia St, Hamilton, ON L8K 3B9For SaleMLS ID #40837069, Christopher Carroll, Broker, Royal LePage State Realty Inc.. ITSO
- C$514,9003 bd2 ba1.2k sqft77 Cameron Ave N, Hamilton, ON L8H 4Z1For SaleMLS ID #40838308, Ian Mcsporran, Broker, Keller Williams Edge Realty. ITSO
- C$679,9003 bd2 ba1.3k sqft143 Huxley Ave S, Hamilton, ON L8K 2P9For SaleMLS ID #40818153, Mark Debruyn-Smith, Salesperson, Royal LePage State Realty Inc.. ITSO
