In a world of cookie-cutter homes, 72 Houghton Avenue offers something increasingly difficult to find-authentic character, timeless craftsmanship, and a home with a story to tell. Located in Hamilton's sought-after Delta neighbourhood, this charming 3-bedroom home blends original details with everyday functionality. Beautiful original mouldings, baseboards, and architectural character create warmth throughout, while the finished basement provides valuable additional living space for a family room, home office, or play area. Step outside to a private backyard complete with a detached garage and additional storage shed, offering plenty of room for hobbies, storage, or weekend projects. A private driveway and enclosed back porch adds everyday convenience. Just a short walk to Gage Park and minutes from the Escarpment, major highways, shopping, and amenities, this location offers the perfect balance of neighbourhood charm and city convenience. A home with character never goes out of style. Come experience everything 72 Houghton Avenue has to offer.
For sale
C$599,900
72 Houghton Ave S, Hamilton, ON L8K 2M8
3beds
1,213sqft
Single Family Residence, Residential
Built in ----
3,300 Square Feet Lot
$-- Zestimate®
C$495/sqft
C$-- HOA
What's special
Authentic characterTimeless craftsmanshipBeautiful original mouldingsArchitectural characterFinished basementPrivate backyardDetached garage
- 4 days |
- 20 |
- 1 |
Zillow last checked:
Listing updated:
Listed by:
Jake Nicolle, Salesperson,
REAL BROKER ONTARIO LTD BROKERAGE 1800R,
Non Mem, Salesperson,
REAL BROKER ONTARIO LTD.
Source: ITSO,MLS®#: 40848543Originating MLS®#: Cornerstone Association of REALTORS®
Facts & features
Interior
Bedrooms & bathrooms
- Bedrooms: 3
- Bathrooms: 2
- Full bathrooms: 1
- 1/2 bathrooms: 1
Bedroom
- Level: Second
Bedroom
- Level: Second
Other
- Level: Second
Bathroom
- Features: 3-Piece
- Level: Second
Bathroom
- Features: 2-Piece
- Level: Basement
Dining room
- Level: Main
Foyer
- Level: Main
Kitchen
- Level: Main
Laundry
- Level: Basement
Living room
- Level: Main
Recreation room
- Level: Basement
Utility room
- Level: Basement
Heating
- Forced Air, Natural Gas
Cooling
- Central Air
Appliances
- Included: Dishwasher, Dryer, Refrigerator, Stove, Washer
- Laundry: In Basement
Features
- Other
- Basement: Full,Finished
- Has fireplace: No
Interior area
- Total structure area: 1,213
- Total interior livable area: 1,213 sqft
- Finished area above ground: 1,213
Video & virtual tour
Property
Parking
- Total spaces: 3
- Parking features: Detached Garage, Other, Private Drive Single Wide
- Garage spaces: 1
- Uncovered spaces: 2
Features
- Stories: 2
- Frontage type: West
- Frontage length: 30.00
Lot
- Size: 3,300 Square Feet
- Dimensions: 30 x 110
- Features: Urban, Major Highway, Park, Place of Worship, Public Transit, Schools, Shopping Nearby
Details
- Parcel number: 172370213
- Zoning: C
Construction
Type & style
- Home type: SingleFamily
- Property subtype: Single Family Residence, Residential
Materials
- Brick
- Roof: Asphalt Shing
Condition
- 51-99 Years
- New construction: No
Utilities & green energy
- Sewer: Sewer (Municipal)
- Water: Municipal
Community & HOA
Location
- Region: Hamilton
Financial & listing details
- Price per square foot: C$495/sqft
- Annual tax amount: C$4,331
- Date on market: 7/16/2026
- Inclusions: Dishwasher, Dryer, Refrigerator, Stove, Washer, Other
- Exclusions: See Schedule B1
Jake Nicolle, Salesperson
Jake Nicolle, Salesperson
(289) 216-6852
By pressing Contact Agent, you agree that the real estate professional identified above may call/text you about your search, which may involve use of automated means and pre-recorded/artificial voices. You don't need to consent as a condition of buying any property, goods, or services. Message/data rates may apply. You also agree to our Terms of Use. Zillow does not endorse any real estate professionals. We may share information about your recent and future site activity with your agent to help them understand what you're looking for in a home.
Price history
| Date | Event | Price |
|---|---|---|
| 7/16/2026 | Listed for sale | C$599,900C$495/sqft |
Source:  TRREB #X13570774 Report a problem TRREB #X13570774 Report a problem | ||
Public tax history
Tax history is unavailable.
Climate risks
Neighborhood: Delta
Nearby schools
GreatSchools rating
No schools nearby
We couldn't find any schools near this home.
- C$530,0002 bd2 ba1.4k sqft69 Houghton Ave S, Hamilton, ON L8K2M9Sold

- C$---- bd-- ba-- sqft93 Houghton Ave S, Hamilton, ON L8K2M9Off Market
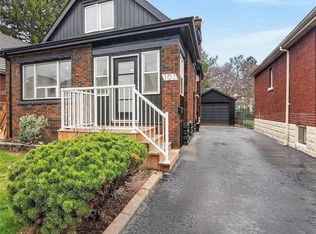
- C$649,8503 bd2 ba1.1k sqft101 Houghton Ave S, Hamilton, ON L8K2M9For Sale
- C$--1 bd1 ba480 sqft46 Graham Ave S, Hamilton, ON L8K2M1Off Market

- C$---- bd-- ba-- sqft52 Graham Ave S, Hamilton, ON L8K2M1Off Market
- C$---- bd-- ba-- sqft68 Graham Ave S, Hamilton, ON L8K2M1Off Market
- C$599,9003 bd2 ba935 sqft74 Graham Ave S, Hamilton, ON L8K2M1Pending
- C$---- bd-- ba-- sqft64 Graham Ave S, Hamilton, ON L8K2M1Off Market
Similar homes
- C$649,8503 bd2 ba1.1k sqft101 Houghton Ave S, Hamilton, ON L8K 2M9For SaleMLS ID #40847759, Chris Medcalf, Broker, RE/MAX Escarpment Realty Inc.. ITSO
- C$649,9004 bd2 ba1.1k sqft67 Cope St, Hamilton, ON L8H 5B1For Sale
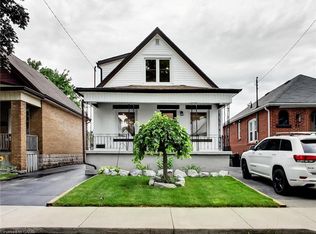 MLS ID #40849229, Attila Biro, Salesperson, RE/MAX Escarpment Realty Inc.. ITSO
 - C$629,9004 bd2 ba1.7k sqft218 Grosvenor Ave N, Hamilton, ON L8L 7S9For Sale
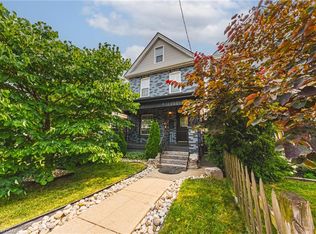 MLS ID #40847780, Albana Hiseni, Salesperson, RE/MAX Escarpment Realty Inc.. ITSO
 - C$659,0003 bd3 ba1.1k sqft239 Rosewood Rd, Hamilton, ON L8K 3J5For Sale
 MLS ID #40849618, Justin Little, Salesperson, RE/MAX Escarpment Realty Inc.. ITSO
 - C$729,0004 bd2 ba1.4k sqft99 Tuxedo Ave S, Hamilton, ON L8K 2R9For SaleMLS ID #40848443, Brittany Mckenzie, Salesperson, Real Broker Ontario Ltd.. ITSO
- C$595,0004 bd3 ba898 sqft305 Weir St N, Hamilton, ON L8H 5G4For SaleMLS ID #40847881, Nick Crozier, Salesperson, Royal Lepage Real Estate Associates. ITSO
- C$589,9003 bd2 ba1.2k sqft52 Cameron Ave S, Hamilton, ON L8K 2W9For SaleMLS ID #40842234, Caterina Sorbara, Salesperson, Royal LePage State Realty Inc.. ITSO
- C$649,9004 bd2 ba1.3k sqft152 London St S, Hamilton, ON L8K 2G7For SaleMLS ID #40845562, Daniela Tofano, Salesperson, Coldwell Banker Community Professionals. ITSO
- C$749,9004 bd3 ba1.5k sqft92 Province St S, Hamilton, ON L8K 2K8For SaleMLS ID #40848937, Alysha Dimascio, Salesperson, RE/MAX Escarpment Realty Inc.. ITSO
- C$599,0003 bd2 ba1.5k sqft180 Campbell Ave, Hamilton, ON L8H 2G3For SaleMLS ID #40841805, Carl Alano, Salesperson, RE/MAX Real Estate Centre Inc.. ITSO
- C$649,9003 bd2 ba700 sqft58 Tragina Ave S, Hamilton, ON L8K 2Z3For SaleMLS ID #40845045, Michael St. Jean, Salesperson, Michael St. Jean Realty Inc.. ITSO
- C$549,0004 bd2 ba760 sqft29 Wexford Ave N, Hamilton, ON L8H 4M2For SaleMLS ID #40844458, Chase Siberry-Bennett, Salesperson, Keller Williams Edge Realty. ITSO
- C$679,9005 bd2 ba928 sqft340 Upper Gage Ave, Hamilton, ON L8V 4H7For SaleMLS ID #40849331, Laura Brown, Salesperson, RE/MAX Escarpment Realty Inc.. ITSO
- C$575,0003 bd2 ba851 sqft97 Tragina Ave S, Hamilton, ON L8K 2Z4For SaleMLS ID #40837884, Brent Simpson, Salesperson, Coldwell Banker Community Professionals. ITSO
- C$679,9003 bd2 ba1.3k sqft143 Huxley Ave S, Hamilton, ON L8K 2P9For SaleMLS ID #40818153, Mark Debruyn-Smith, Salesperson, Royal LePage State Realty Inc.. ITSO
- C$674,9003 bd3 ba1.4k sqft156 Park Row S, Hamilton, ON L8K 2J8For SaleMLS ID #40829185, Robert Hommersen, Salesperson, Royal LePage State Realty Inc.. ITSO
- C$549,9004 bd2 ba1.2k sqft56 Barons Ave N, Hamilton, ON L8H 5A4For SaleMLS ID #40842212, Ron Lewyckyj, Salesperson, RE/MAX Escarpment Realty Inc.. ITSO
- C$549,9003 bd1 ba1.2k sqft75 Barons Ave S, Hamilton, ON L8K 2Y4For SaleMLS ID #40828785, Robert E. De Benedetti, Salesperson, Royal LePage Macro Realty. ITSO
- C$549,9993 bd1 ba927 sqft220 Paling Ave, Hamilton, ON L8H 5J7For SaleMLS ID #40839458, Reisha Dass, Broker, RE/MAX Real Estate Centre Inc.. ITSO
- C$599,9002 bd2 ba1k sqft54 Weir St S, Hamilton, ON L8K 3A4For SaleMLS ID #40819407, Duncan Harvey, Salesperson, RE/MAX Aboutowne Realty Corp.. ITSO
