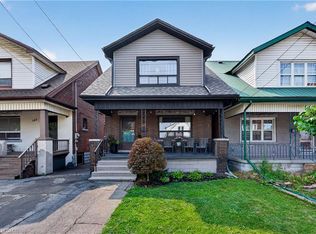
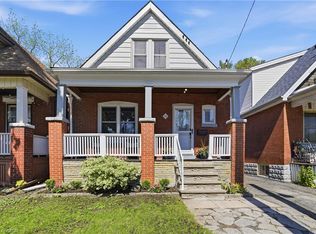
C$582,7003 bd2 ba935 sqft74 Graham Ave S, Hamilton, ON L8K2M1SoldSaveNo image available for this property
C$---- bd-- ba-- sqft83 Graham Ave S, Hamilton, ON L8K2M2Off MarketSaveNo image available for this property
C$---- bd-- ba-- sqft52 Graham Ave S, Hamilton, ON L8K2M1Off MarketSaveNo image available for this property
C$649,9004 bd2 ba1.2k sqft50 Wexford Ave S, Hamilton, ON L8K2N6For SaleSaveNo image available for this property
C$495,9002 bd2 ba699 sqft96 Paling Ave, Hamilton, ON L8H 5J4For SaleSaveMLS ID #40862069, Gary Vandervelde, Salesperson, RE/MAX Escarpment Realty Inc.. ITSO
C$498,0003 bd2 ba1.1k sqft147 Melrose Ave N, Hamilton, ON L8L 6X5For SaleSaveMLS ID #40860703, Ashley Cormier, Salesperson, Keller Williams Edge Realty. ITSO
C$474,9002 bd2 ba881 sqft43 Cameron Ave N, Hamilton, ON L8H 4Y9For SaleSaveMLS ID #40833563, Rob Golfi, Salesperson, RE/MAX Escarpment Golfi Realty Inc.. ITSO
C$679,0003 bd2 ba1.3k sqft96 Huxley Ave S, Hamilton, ON L8K 2P8For SaleSaveMLS ID #40860615, Kyrsten Feere, Salesperson, Royal LePage Real Estate Associates. ITSO
C$569,0003 bd2 ba1.3k sqft4 Robins Ave, Hamilton, ON L8H 4M6For SaleSaveNo image available for this propertyMLS ID #40861663, Greg De Denus, Salesperson, RE/MAX Escarpment Realty Inc.. ITSO
C$484,9003 bd1 ba1k sqft297 Britannia Ave, Hamilton, ON L8H 1Y2For SaleSaveNo image available for this propertyMLS ID #40856630, Surat S. Multani, Salesperson, RE/MAX Escarpment Realty Inc.. ITSO
C$449,9004 bd2 ba1.2k sqft53 Dalhousie Ave, Hamilton, ON L8L 3J4For SaleSaveNo image available for this propertyMLS ID #40857080, Rod Frank, Salesperson, RE/MAX Escarpment Frank Realty. ITSO
C$459,9003 bd2 ba727 sqft35 Britannia Ave, Hamilton, ON L8H 1W5For SaleSaveNo image available for this propertyMLS ID #40854540, Gihan Perera, Salesperson, RE/MAX Realty Specialists Inc.. ITSO
C$489,9002 bd1 ba1k sqft157 Cameron Ave N, Hamilton, ON L8H 4Z4For SaleSaveNo image available for this propertyMLS ID #40823874, Sean Dawson, Salesperson, Royal LePage State Realty. ITSO
C$499,9002 bd1 ba1.1k sqft241 Rosslyn Ave N, Hamilton, ON L8L 7P9For SaleSaveNo image available for this propertyMLS ID #40856724, Rob Golfi, Salesperson, RE/MAX Escarpment Golfi Realty Inc.. ITSO
C$439,9002 bd1 ba1.1k sqft236 Cope St, Hamilton, ON L8H 5B5For SaleSaveNo image available for this propertyMLS ID #40836435, Abdellah Majd, Salesperson, Revel Realty Inc.. ITSO
C$449,9003 bd1 ba1.1k sqft41 Barnesdale Ave N, Hamilton, ON L8L 6R7For SaleSaveNo image available for this propertyMLS ID #40854781, Drew Woolcott, Broker, RE/MAX Escarpment Realty Inc.. ITSO
C$529,9003 bd2 ba697 sqft36 Mahony Ave, Hamilton, ON L8H 3C5For SaleSaveNo image available for this propertyMLS ID #40861328, Babar Muhammad, Salesperson, eXp Realty. ITSO
C$499,9003 bd2 ba1k sqft880 Lawrence Rd, Hamilton, ON L8K 2A3For SaleSaveNo image available for this propertyMLS ID #40842964, Eli Milenkoff, Broker, Real Broker Ontario Ltd.. ITSO
C$459,9992 bd2 ba852 sqft127 Barnesdale Ave N, Hamilton, ON L8L 6S8For SaleSaveNo image available for this propertyMLS ID #40833642, Alexandra Maurice, Broker, Real Broker Ontario Ltd.. ITSO
C$525,0003 bd2 ba1.8k sqft192 Victoria Ave N, Hamilton, ON L8L 5G1For SaleSaveNo image available for this propertyMLS ID #40861402, Claire Mcnevan, Salesperson, RE/MAX Escarpment Realty Inc.. ITSO
C$495,0004 bd2 ba1.2k sqft570 Cannon St E, Hamilton, ON L8L 2G4For SaleSaveNo image available for this propertyMLS ID #40857569, Michael St. Jean, Salesperson, Michael St. Jean Realty Inc.. ITSO
C$535,0003 bd2 ba1k sqft174 London St N, Hamilton, ON L8H 4C2For SaleSaveNo image available for this propertyMLS ID #40858254, Babar Muhammad, Salesperson, eXp Realty. ITSO
C$499,0003 bd3 ba1.1k sqft23 Edward St, Hamilton, ON L8L 2V2For SaleSaveNo image available for this propertyMLS ID #40854806, Rob Golfi, Salesperson, RE/MAX Escarpment Golfi Realty Inc.. ITSO
C$449,9002 bd1 ba895 sqft643 Upper Wellington St, Hamilton, ON L9A 3R2For SaleSaveNo image available for this propertyMLS ID #40846396, Amy Gallant, Broker of Record, PureRealty Brokerage. ITSO