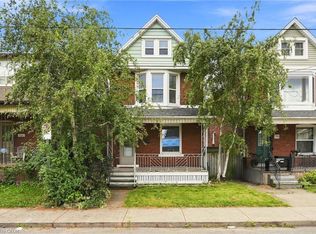
An absolutely beautifully designed masterpiece, this stunning home has been renovated with exceptional attention to detail. From the moment you arrive, the charming curb appeal sets the tone for what awaits inside. Step through the front door and be welcomed by an abundance of warmth and natural light. The thoughtfully curated design showcases new flooring throughout, soaring 10-foot ceilings, new pot lights, and an inviting open-concept layout that perfectly blends style and functionality. As part of the extensive renovation, the home features new plumbing, electrical, framing, windows, drywall, and insulation, all completed with the appropriate permits and inspections for peace of mind. The expansive living room flows seamlessly into the dining area, creating the ideal space for everyday living and entertaining. The main floor also features a private office, a spacious bedroom, and a convenient powder room. At the heart of the home is a spectacular kitchen with floor-to ceiling custom millwork, striking pendant lighting, an oversized island, stainless steel appliances, an electric cooktop, wall oven and microwave, and a double sink. Upstairs, you’ll find a beautifully renovated full bathroom with a new tub, elegant tile surround, double-sink vanity, and stylish plumbing fixtures. The upper level is full of character, with unique ceiling angles throughout. A versatile flex area is perfect for a home office, playroom, or reading nook, while the second bedroom provides a peaceful retreat. Situated on an impressive 30-foot by 156-foot lot, the expansive backyard offers endless possibilities for entertaining, gardening, or recreation. A new wood fence and a double-car parking pad at the rear complete this exceptional property
Pending
C$525,000
192 Victoria Ave N, Hamilton, ON L8L 5G1
3beds
1,857sqft
Single Family Residence, Residential
Built in 1900
4,680 Square Feet Lot
$-- Zestimate®
C$283/sqft
C$-- HOA
What's special
- 35 days
- 9
- 0
Zillow last checked:
Listing updated:
Listed by:
Claire Mcnevan, Salesperson,
RE/MAX Escarpment Realty Inc.
Source: ITSO,MLS®#: 40861402Originating MLS®#: Cornerstone Association of REALTORS®
Facts & features
Interior
Bedrooms & bathrooms
- Bedrooms: 3
- Bathrooms: 2
- Full bathrooms: 1
- 1/2 bathrooms: 1
- Main level bathrooms: 1
- Main level bedrooms: 2
Other
- Level: Main
Bedroom
- Level: Main
Bedroom
- Level: Second
Bathroom
- Features: 2-Piece
- Level: Main
Bathroom
- Features: 5+ Piece
- Level: Second
Basement
- Level: Basement
Bonus room
- Level: Second
Dining room
- Level: Main
Eat in kitchen
- Level: Main
Foyer
- Level: Main
Living room
- Level: Main
Heating
- Forced Air, Natural Gas
Cooling
- Central Air
Appliances
- Included: Dishwasher, Dryer, Refrigerator, Stove, Washer
- Laundry: In Basement
Features
- Built-In Appliances, Other
- Basement: Full,Unfinished
- Has fireplace: No
Interior area
- Total structure area: 1,857
- Total interior livable area: 1,857 sqft
- Finished area above ground: 1,857
Property
Parking
- Total spaces: 2
- Parking features: Other, Lane/Alley Parking
- Uncovered spaces: 2
Features
- Stories: 1
- Frontage type: East
- Frontage length: 30.00
Lot
- Size: 4,680 Square Feet
- Dimensions: 30 x 156
- Features: Urban, Rectangular, Hospital, Library, Place of Worship, Public Transit, Schools
Details
- Parcel number: 171830180
- Zoning: R1A
Construction
Type & style
- Home type: SingleFamily
- Architectural style: Gothic Revival
- Property subtype: Single Family Residence, Residential
Materials
- Aluminum Siding, Metal/Steel Siding, Vinyl Siding
- Foundation: Stone
- Roof: Asphalt Shing
Condition
- 100+ Years
- New construction: No
- Year built: 1900
Utilities & green energy
- Sewer: Sewer (Municipal)
- Water: Municipal
Community & HOA
Location
- Region: Hamilton
Financial & listing details
- Price per square foot: C$283/sqft
- Annual tax amount: C$3,301
- Date on market: 9/8/2026
- Inclusions: Dishwasher, Dryer, Refrigerator, Stove, Washer
Price history
| Date | Event | Price |
|---|---|---|
| 9/23/2026 | Pending sale | C$525,000C$283/sqft |
Source: ITSO #40861402 Report a problem | ||
| 9/17/2026 | Contingent | C$525,000C$283/sqft |
Source: ITSO #40861402 Report a problem | ||
| 9/8/2026 | Listed for sale | C$525,000+110.1%C$283/sqft |
Source: ITSO #40861402 Report a problem | ||
| 2/4/2025 | Listed for sale | C$249,900C$135/sqft |
Source:  TRREB #X11954255 Report a problem TRREB #X11954255 Report a problem | ||
Public tax history
Tax history is unavailable.
Climate risks
Neighborhood: Landsdale
Nearby schools
GreatSchools rating
No schools nearby
We couldn't find any schools near this home.
Similar homes
- C$585,0003 bd2 ba1.4k sqft63 Smith Ave, Hamilton, ON L8L 5P2For Sale
 MLS ID #40854748, Duncan Harvey, Salesperson, RE/MAX Aboutowne Realty Corp.. ITSO
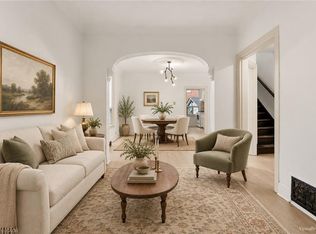
 - C$539,9003 bd1 ba1.1k sqft109 Macaulay St E, Hamilton, ON L8L 3X4For Sale
 MLS ID #40867861, Manny Haidary, Salesperson, RE/MAX Escarpment Realty Inc.. ITSO
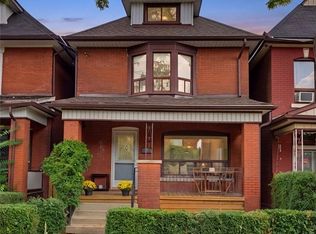
 - C$499,9904 bd2 ba1.5k sqft23 Nightingale St, Hamilton, ON L8L 1R5For Sale
 MLS ID #40857973, Janna Frederick, Salesperson, Keller Williams Complete Realty. ITSO
 - C$515,0004 bd2 ba1.3k sqft78 Beechwood Ave, Hamilton, ON L8L 2S6For Sale
 MLS ID #40866630, Rod Frank, Salesperson, RE/MAX Escarpment Frank Realty. ITSO
