Character, space, and city convenience come together in this beautifully maintained 1.5-storey brick home in Hamilton's vibrant Landsdale neighbourhood. Offering 3 bedrooms and 2 full bathrooms, this inviting residence blends timeless character with thoughtful updates throughout. Step inside to a bright, open-concept main floor featuring warm hardwood flooring, exposed wood beams, and a stunning brick fireplace with custom built-in shelving that creates a cozy focal point for everyday living and entertaining. The spacious dining area flows seamlessly into the kitchen, complete with ample cabinetry, generous counter space, a breakfast bar, and two professionally installed new windows that flood the space with natural light. The main floor also offers a versatile bedroom, a full bathroom, and convenient main-floor laundry, providing flexibility for families, guests, or one-level living. Upstairs, you'll find two additional bedrooms, including a spacious primary retreat with abundant storage and a walk-in closet. A second full bathroom serves the upper level. Outside, the private, fully fenced backyard is designed for relaxing and entertaining, featuring a vine-covered patio, mature trees, garden space, and a detached garage with rear alley access, plus parking for multiple vehicles. Ideally located minutes from Hamilton General Hospital and steps from Barton Village's established and growing collection of cafés, restaurants, bars, and specialty food shops and close to parks, transit, schools, and downtown amenities, the location offers exceptional convenience. Families will appreciate the proximity to St. Matthew's Day Care Centre, as well as Birge Park and Outdoor Pool just a short walk away. A move-in ready home offering character, functionality, and urban convenience in one of Hamilton's most vibrant and evolving neighbourhoods.
Pending
C$489,900
198 East Ave N, Hamilton, ON L8L 5J2
3beds
1,427sqft
Single Family Residence, Residential
Built in ----
3,484 Square Feet Lot
$-- Zestimate®
C$343/sqft
C$-- HOA
What's special
Bright open-concept main floorWarm hardwood flooringExposed wood beamsSpacious dining areaGenerous counter spaceBreakfast barConvenient main-floor laundry
- 47 days |
- 16 |
- 0 |
Zillow last checked:
Listing updated:
Listed by:
Nikhil Bhanwra, Broker,
Royal LePage State Realty
Source: ITSO,MLS®#: 40836373Originating MLS®#: Cornerstone Association of REALTORS®
Facts & features
Interior
Bedrooms & bathrooms
- Bedrooms: 3
- Bathrooms: 2
- Full bathrooms: 2
- Main level bathrooms: 1
- Main level bedrooms: 1
Other
- Level: Main
Bedroom
- Level: Second
Bedroom
- Level: Second
Bathroom
- Features: 4-Piece
- Level: Main
Bathroom
- Features: 3-Piece
- Level: Second
Dining room
- Level: Main
Kitchen
- Level: Main
Laundry
- Level: Main
Living room
- Level: Main
Other
- Description: Walk-in Closet
- Level: Second
Utility room
- Description: Cellar
- Level: Basement
Heating
- Forced Air
Cooling
- Central Air
Appliances
- Included: Dishwasher, Dryer, Refrigerator, Stove, Washer
- Laundry: Main Level
Features
- Brick & Beam
- Basement: Partial,Unfinished,Sump Pump
- Has fireplace: No
Interior area
- Total structure area: 1,975
- Total interior livable area: 1,427 sqft
- Finished area above ground: 1,427
- Finished area below ground: 548
Video & virtual tour
Property
Parking
- Total spaces: 2
- Parking features: Detached Garage, Private Drive Single Wide
- Garage spaces: 1
- Uncovered spaces: 1
Features
- Stories: 1
- Exterior features: Other
- Frontage type: East
- Frontage length: 28.00
Lot
- Size: 3,484 Square Feet
- Dimensions: 28 x 120.83
- Features: Urban, Hospital
- Topography: Flat
Details
- Parcel number: 171840061
- Zoning: D
Construction
Type & style
- Home type: SingleFamily
- Property subtype: Single Family Residence, Residential
Materials
- Brick
- Foundation: Stone
- Roof: Asphalt Shing
Condition
- 100+ Years
- New construction: No
Utilities & green energy
- Sewer: Sewer (Municipal)
- Water: Municipal-Metered
Community & HOA
Location
- Region: Hamilton
Financial & listing details
- Price per square foot: C$343/sqft
- Annual tax amount: C$2,904
- Date on market: 6/5/2026
- Inclusions: Dishwasher, Dryer, Refrigerator, Stove, Washer
Nikhil Bhanwra, Broker
Nikhil Bhanwra, Broker
(289) 260-7554
By pressing Contact Agent, you agree that the real estate professional identified above may call/text you about your search, which may involve use of automated means and pre-recorded/artificial voices. You don't need to consent as a condition of buying any property, goods, or services. Message/data rates may apply. You also agree to our Terms of Use. Zillow does not endorse any real estate professionals. We may share information about your recent and future site activity with your agent to help them understand what you're looking for in a home.
Price history
| Date | Event | Price |
|---|---|---|
| 6/22/2026 | Pending sale | C$489,900C$343/sqft |
Source: ITSO #40836373 Report a problem | ||
| 6/21/2026 | Listed for sale | C$489,900C$343/sqft |
Source: ITSO #40836373 Report a problem | ||
| 6/15/2026 | Contingent | C$489,900C$343/sqft |
Source: ITSO #40836373 Report a problem | ||
| 6/5/2026 | Listed for sale | C$489,900C$343/sqft |
Source: ITSO #40836373 Report a problem | ||
Public tax history
Tax history is unavailable.
Climate risks
Neighborhood: Landsdale
Nearby schools
GreatSchools rating
No schools nearby
We couldn't find any schools near this home.
- C$---- bd-- ba-- sqft197 Emerald St N, Hamilton, ON L8L5K9Off Market
- C$--1 bd1 ba-- sqft174 East Ave N, Hamilton, ON L8L5J2Off Market
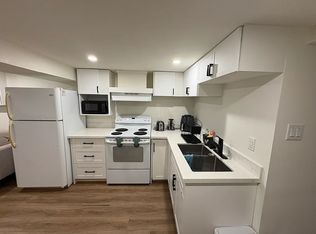
- C$--2 bd1 ba1k sqft202 Victoria Ave N #2, Hamilton, ON L8L5G1Off Market
- C$---- bd-- ba-- sqft220 Emerald St N, Hamilton, ON L8L5K8Off Market
- C$680,0003 bd2 ba1.4k sqft49 Oak Ave, Hamilton, ON L8L5M7Sold
- C$535,0002 bd2 ba931 sqft234 East Ave N, Hamilton, ON L8L5J3Sold
- C$575,0003 bd2 ba1.8k sqft192 Victoria Ave N, Hamilton, ON L8L5G1For Sale
- C$---- bd-- ba-- sqft71 Oak Ave, Hamilton, ON L8L5M7Off Market
Similar homes
- C$459,9003 bd2 ba1.2k sqft19 Huntley St, Hamilton, ON L8L 5X8For Sale
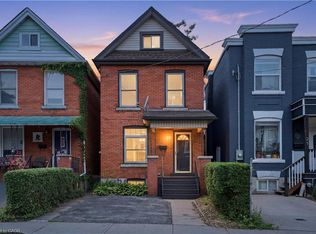 MLS ID #40842443, Michael St. Jean, Salesperson, Michael St. Jean Realty Inc.. ITSO
 - C$479,9004 bd2 ba1.2k sqft53 Dalhousie Ave, Hamilton, ON L8L 3J4For Sale
 MLS ID #40836852, Rod Frank, Salesperson, RE/MAX Escarpment Frank Realty. ITSO
 - C$475,0002 bd2 ba1k sqft23 E 21st St, Hamilton, ON L8V 2T3For Sale
 MLS ID #40847668, Kimberly Hall, Salesperson, RE/MAX Escarpment Realty Inc.. ITSO
 - C$475,0002 bd1 ba945 sqft134 Erie Ave, Hamilton, ON L8N 2W8For Sale
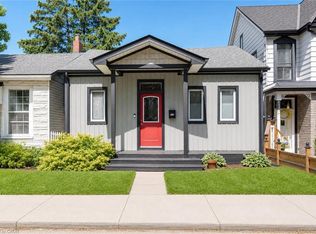 MLS ID #40846735, Angela Smuk, Salesperson, Realty Network. ITSO
 - C$459,0003 bd2 ba1k sqft44 Whitfield Ave, Hamilton, ON L8L 4B6For SaleMLS ID #40829252, Drew Woolcott, Broker, RE/MAX Escarpment Realty Inc.. ITSO
- C$519,9005 bd2 ba1.1k sqft66 E 32nd St, Hamilton, ON L8V 3R9For SaleMLS ID #40845018, Chris Cipriani, Salesperson, RE/MAX Escarpment Realty Inc.. ITSO
- C$509,9004 bd3 ba1.6k sqft49 Myrtle Ave, Hamilton, ON L8M 2E8For SaleMLS ID #40798959, Rob Golfi, Salesperson, RE/MAX Escarpment Golfi Realty Inc.. ITSO
- C$599,9003 bd2 ba1.1k sqft185 E 13th St, Hamilton, ON L9A 3Z6For SaleMLS ID #40848573, Lori Macrae, Salesperson, Royal LePage State Realty Inc.. ITSO
- C$514,9003 bd2 ba1.2k sqft77 Cameron Ave N, Hamilton, ON L8H 4Z1For SaleMLS ID #40838308, Ian Mcsporran, Broker, Keller Williams Edge Realty. ITSO
- C$564,7773 bd2 ba1.6k sqft244 Hughson St N, Hamilton, ON L8L 4M3For SaleMLS ID #40835437, Daniel Ciccone, Salesperson, RE/MAX Real Estate Centre Inc.. ITSO
- C$500,0003 bd3 ba1.8k sqft7 Southside Pl #16, Hamilton, ON L9C 7W6For SaleMLS ID #40849836, Cheryl Buis, Salesperson, Royal LePage Burloak Real Estate Services. ITSO
- C$430,0003 bd1 ba1.1k sqft16 Albemarle St, Hamilton, ON L8L 7G3For SaleMLS ID #40845464, Beth Tallach, Salesperson, Keller Williams Complete Realty. ITSO
- C$549,9003 bd3 ba1.5k sqft26 Campbell Ave, Hamilton, ON L8L 2N1For SaleMLS ID #40845800, Brian Anderson, Salesperson, Keller Williams Complete Realty. ITSO
- C$489,5002 bd2 ba913 sqft331 Guelph St, Hamilton, ON L8H 3C6For SaleMLS ID #40841034, Patty Bevan, Salesperson, RE/MAX Escarpment Realty Inc.. ITSO
- C$539,0003 bd1 ba1k sqft224 Balsam Ave S, Hamilton, ON L8M 3C1For SaleMLS ID #40823013, Larry Paletta, Salesperson, RE/MAX Escarpment Realty Inc.. ITSO
- C$489,9002 bd1 ba1k sqft157 Cameron Ave N, Hamilton, ON L8H 4Z4For SaleMLS ID #40823874, Sean Dawson, Salesperson, Royal LePage State Realty. ITSO
- C$469,9002 bd1 ba1.2k sqft144 Campbell Ave, Hamilton, ON L8H 2E9For SaleMLS ID #40842451, Ryan Urban, Broker, Keller Williams Edge Realty. ITSO
- C$379,9002 bd2 ba957 sqft25 McKinstry St, Hamilton, ON L8L 6C2For SaleMLS ID #40848503, Kayla Smith, Salesperson, RE/MAX Escarpment Realty Inc.. ITSO
- C$523,9005 bd2 ba744 sqft141 McAnulty Blvd, Hamilton, ON L8H 3H6For SaleMLS ID #40842341, Donald Porter, Salesperson, RE/MAX Escarpment Realty Inc.. ITSO
- C$499,9002 bd1 ba855 sqft28 Munn St, Hamilton, ON L8V 1J9For SaleMLS ID #40822477, Justin Little, Salesperson, RE/MAX Escarpment Realty Inc.. ITSO
