LEGAL TRIPLEX- ZONING VERIFICATION REPORT FROM CITY OF HAMILTON ATTACHED IN SUPPLEMENTS. Renovated large triplex - Extensive renovations in 2026 with building permits - Include three new kitchens, 3 new full baths. Large 3 bedroom top floor unit, main floor unit 2 bedroom, rear unit one bedroom, rare investment opportunity!! Excellent location near General Hospital and near Downtown Hamilton. WALKING DISTANCE TO BIRGE PARK WITH OUTDOOR SWIMMING POOL, AND RECREATIONAL FACILITIES. Must see this!!
Under contract
C$674,900
60 William St, Hamilton, ON L8L 5T7
6beds
2,150sqft
Single Family Residence, Residential
Built in ----
2,352 Square Feet Lot
$-- Zestimate®
C$314/sqft
C$-- HOA
What's special
Three new kitchensRear unit one bedroomRecreational facilities
- 51 days
- 12
- 1
Zillow last checked:
Listing updated:
Listed by:
Carmine Trifone, Broker,
Royal LePage State Realty Inc.
Source: ITSO,MLS®#: 40860607Originating MLS®#: Cornerstone Association of REALTORS®
Facts & features
Interior
Bedrooms & bathrooms
- Bedrooms: 6
- Bathrooms: 3
- Full bathrooms: 3
- Main level bathrooms: 1
- Main level bedrooms: 2
Other
- Level: Main
Bedroom
- Level: Main
Bedroom
- Level: Second
Bedroom
- Level: Second
Bedroom
- Level: Third
Bedroom
- Level: Third
Bedroom
- Level: Second
Bedroom
- Level: Third
Bathroom
- Features: 4-Piece
- Level: Main
Bathroom
- Features: 4-Piece
- Level: Second
Bathroom
- Features: 4-Piece
- Level: Second
Kitchen
- Level: Main
Kitchen
- Level: Second
Kitchen
- Level: Main
Loft
- Level: Third
Recreation room
- Description: Unfinished basement
- Level: Basement
Utility room
- Level: Second
Heating
- Forced Air, Natural Gas
Cooling
- Central Air
Appliances
- Included: Water Heater
- Laundry: In Area
Features
- Basement: Full,Unfinished
- Has fireplace: No
Interior area
- Total structure area: 2,675
- Total interior livable area: 2,150 sqft
- Finished area above ground: 2,150
- Finished area below ground: 525
Video & virtual tour
Property
Parking
- Parking features: No Driveway Parking
Features
- Stories: 2
- Frontage type: East
- Frontage length: 24.00
Lot
- Size: 2,352 Square Feet
- Dimensions: 24 x 98
- Features: Urban, City Lot, Highway Access, Hospital, Place of Worship, Public Parking, Public Transit, Quiet Area
Details
- Parcel number: 171860245
- Zoning: D
Construction
Type & style
- Home type: SingleFamily
- Architectural style: Split Level
- Property subtype: Single Family Residence, Residential
Materials
- Brick
- Foundation: Other
- Roof: Asphalt Shing
Condition
- 100+ Years
- New construction: No
Utilities & green energy
- Sewer: Sewer (Municipal)
- Water: Municipal
Community & HOA
Location
- Region: Hamilton
Financial & listing details
- Price per square foot: C$314/sqft
- Annual tax amount: C$4,207
- Date on market: 9/4/2026
- Inclusions: Other, 3 Fridges, 3 Stoves
Price history
| Date | Event | Price |
|---|---|---|
| 10/16/2026 | Contingent | C$674,900C$314/sqft |
Source: ITSO #40860607 Report a problem | ||
| 9/23/2026 | Price change | C$674,900-3.6%C$314/sqft |
Source: ITSO #40860607 Report a problem | ||
| 9/4/2026 | Listed for sale | C$699,900C$326/sqft |
Source: ITSO #40860607 Report a problem | ||
Public tax history
Tax history is unavailable.
Climate risks
Neighborhood: Landsdale
Nearby schools
GreatSchools rating
No schools nearby
We couldn't find any schools near this home.

Similar homes
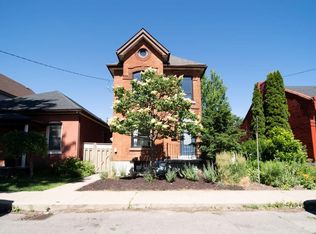
- C$679,9005 bd4 ba1.5k sqft536 Cannon St E, Hamilton, ON L8L 2E9For Sale
 MLS ID #40868757, Tiffany Funke, Salesperson, RE/MAX Escarpment Realty Inc.. ITSO
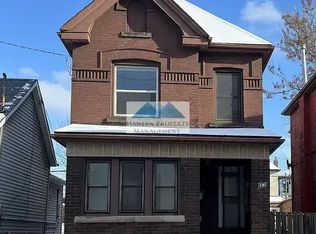
 - C$699,9005 bd4 ba1.7k sqft106 Barnesdale Ave N, Hamilton, ON L8L 6S5For Sale
 MLS ID #40861525, Jade Roberts, Salesperson, RE/MAX Escarpment Realty Inc.. ITSO
 - C$519,9004 bd3 ba1.5k sqft32 Oak Ave, Hamilton, ON L8L 5M8For Sale
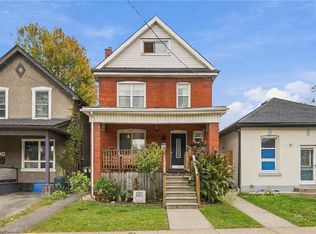 MLS ID #40870318, Mark Thomas Woehrle, Broker, RE/MAX Escarpment Realty Inc.. ITSO
 - C$699,9003 bd3 ba1.8k sqft23 Gibson Ave, Hamilton, ON L8L 6J4For Sale
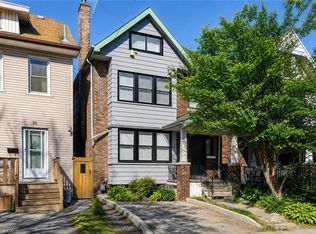 MLS ID #40850067, Brian Karschti, Salesperson, Keller Williams Complete Realty. ITSO
