An exceptional opportunity in the heart of the Gibson-Stipley neighbourhood! This large, updated and Vacant 2 unit property offers incredible flexibility for investors and owner-occupiers alike. With two spacious, move-in-ready units, the property is ready for a new owner to select their own tenants and establish current market rents from day one. Live in one unit while generating income from the other to help offset your mortgage, or add this turnkey property to your investment portfolio and maximize its rental potential. Looking for even more upside? The property also offers potential to create a third unit with separate side entrance, providing an exciting opportunity to further increase revenue and long-term value. Ideally situated in an established central Hamilton neighbourhood close to transit, schools, shopping, amenities and downtown. A rare opportunity to acquire a vacant, updated multi-unit property with strong income potential and multiple options for the future!
For sale
C$649,900
63 Melrose Ave S, Hamilton, ON L8M 2Y4
6beds
4baths
2,668sqft
Duplex, Multi Family
Built in 1915
-- sqft lot
$-- Zestimate®
C$244/sqft
C$-- HOA
What's special
Two spacious move-in-ready unitsSeparate side entrance
- 22 days
- 34
- 1
Zillow last checked:
Listing updated:
Listed by:
Stephanie Ammendolia, Salesperson,
RE/MAX Escarpment Realty Inc.,
Alexandra Borondy, Salesperson,
RE/MAX Escarpment Realty Inc.
Source: ITSO,MLS®#: 40859911Originating MLS®#: Cornerstone Association of REALTORS®
Facts & features
Interior
Bedrooms & bathrooms
- Bedrooms: 6
- Bathrooms: 4
Heating
- Forced Air
Cooling
- Central Air
Appliances
- Included: Built-in Microwave, Dishwasher, Dryer, Refrigerator, Stove, Washer
- Laundry: Shared
Features
- Windows: Skylight(s)
- Basement: Full,Partially Finished
- Has fireplace: No
Interior area
- Total structure area: 2,668
- Total interior livable area: 2,668 sqft
- Finished area above ground: 2,668
Video & virtual tour
Property
Parking
- Total spaces: 3
- Parking features: Detached Garage, Private Drive Single Wide
- Garage spaces: 1
- Uncovered spaces: 2
Features
- Stories: 2
- Exterior features: Balcony, Private Entrance
- Frontage type: East
- Frontage length: 40.00
Lot
- Size: 4,791 Square Feet
- Dimensions: 40 x 120
- Features: Park, Public Transit, Schools
Details
- Parcel number: 172110059
- Zoning: C
Construction
Type & style
- Home type: MultiFamily
- Property subtype: Duplex, Multi Family
Materials
- Brick, Other
- Roof: Asphalt Shing
Condition
- 100+ Years
- New construction: No
- Year built: 1915
Utilities & green energy
- Sewer: Sewer (Municipal)
- Water: Municipal
Community & HOA
Location
- Region: Hamilton
Financial & listing details
- Price per square foot: C$244/sqft
- Annual tax amount: C$4,765
- Date on market: 9/10/2026
- Inclusions: Built-in Microwave, 2 Refrigerator, 2 Stove, Dishwasher, Washer, Dryer
Price history
| Date | Event | Price |
|---|---|---|
| 9/10/2026 | Listed for sale | C$649,900C$244/sqft |
Source:  TRREB #X13769078 Report a problem TRREB #X13769078 Report a problem | ||
Public tax history
Tax history is unavailable.
Climate risks
Neighborhood: Stipley
Nearby schools
GreatSchools rating
No schools nearby
We couldn't find any schools near this home.

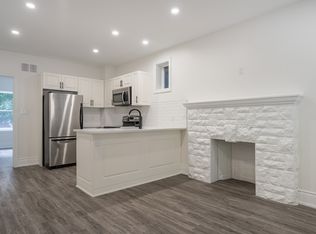
Similar homes
- C$650,0004 bd3 ba2.1k sqft1088 King St E, Hamilton, ON L8M 1E3For Sale
 MLS ID #40858020, Tanya Rocca, Salesperson, Royal LePage Burloak Real Estate Services. ITSO
 - C$589,9004 bd2 ba1.5k sqft88 Gage Ave S, Hamilton, ON L8M 3C9For Sale
 MLS ID #40868208, Adam Marshall, Broker, Re/Max Twin City Realty Inc. ITSO
 - C$774,9006 bd3 ba2.8k sqft103 Sherman Ave S, Hamilton, ON L8M 2P8For Sale
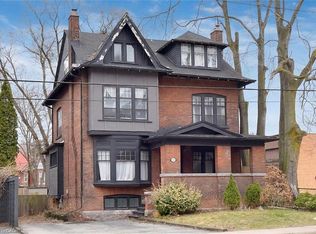 MLS ID #40865811, Cindy Murrell-Wright, Salesperson, RE/MAX Escarpment Realty Inc.. ITSO
 - C$760,0005 bd3 ba1.9k sqft19 Lottridge St, Hamilton, ON L8L 6T7For Sale
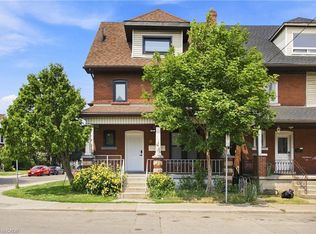 MLS ID #40852088, Patrik Horvat, Salesperson, Flux Realty. ITSO
