This stunning Victorian residence seamlessly blends timeless character with modern upgrades, offering over 3,000 sq ft of beautifully finished living space. Featuring 6 bedrooms, 2 kitchens, 3 bathrooms, and multiple private entrances, this property is ideal for large families, multi-generational living, or savvy investors. The fully renovated main floor kitchen is a true showpiece-bright and modern with crisp white cabinetry, stainless steel appliances & gas range. Original architectural details add warmth and charm throughout, including hardwood floors, pocket doors, leaded glass windows, natural slate, Carrera marble countertops and vaulted ceilings. Step outside to a low maintenance backyard filled with perennials. A rare opportunity to own a truly stately home. Parking for up to 5 cars. Excellent location close to all amenities and bus route.
For sale
C$774,900
103 Sherman Ave S, Hamilton, ON L8M 2P8
6beds
2,886sqft
Single Family Residence, Residential
Built in ----
5,500 Square Feet Lot
$-- Zestimate®
C$269/sqft
C$-- HOA
What's special
- 19 days
- 17
- 5
Zillow last checked:
Listing updated:
Listed by:
Cindy Murrell-Wright, Salesperson,
RE/MAX Escarpment Realty Inc.
Source: ITSO,MLS®#: 40865811Originating MLS®#: Cornerstone Association of REALTORS®
Facts & features
Interior
Bedrooms & bathrooms
- Bedrooms: 6
- Bathrooms: 3
- Full bathrooms: 3
Other
- Level: Second
Bedroom
- Level: Second
Bedroom
- Level: Second
Bedroom
- Level: Third
Bedroom
- Level: Third
Bedroom
- Level: Basement
Bathroom
- Features: 3-Piece
- Level: Second
Bathroom
- Features: 3-Piece
- Level: Third
Bathroom
- Features: 3-Piece
- Level: Basement
Bonus room
- Level: Second
Den
- Level: Main
Den
- Level: Third
Dining room
- Level: Main
Family room
- Level: Main
Kitchen
- Level: Main
Kitchen
- Level: Third
Kitchen
- Level: Basement
Laundry
- Level: Basement
Living room
- Level: Main
Heating
- Natural Gas, Other
Cooling
- Central Air
Appliances
- Included: Water Heater, Dryer, Gas Stove, Refrigerator, Washer
- Laundry: In Basement
Features
- In-Law Floorplan
- Basement: Separate Entrance,Full,Partially Finished
- Has fireplace: No
Interior area
- Total structure area: 2,886
- Total interior livable area: 2,886 sqft
- Finished area above ground: 2,886
Property
Parking
- Total spaces: 5
- Parking features: Private Drive Single Wide, Private Drive Double Wide
- Uncovered spaces: 5
Features
- Stories: 2
- Frontage type: East
- Frontage length: 50.00
Lot
- Size: 5,500 Square Feet
- Dimensions: 50 x 110
- Features: Urban, Ample Parking, City Lot, High Traffic Area, Hospital, Place of Worship, Public Transit
Details
- Parcel number: 172090003
- Zoning: D
Construction
Type & style
- Home type: SingleFamily
- Architectural style: Victorian
- Property subtype: Single Family Residence, Residential
Materials
- Brick, Concrete
- Roof: Asphalt Shing
Condition
- 100+ Years
- New construction: No
Utilities & green energy
- Sewer: Sewer (Municipal)
- Water: Municipal
Community & HOA
Location
- Region: Hamilton
Financial & listing details
- Price per square foot: C$269/sqft
- Annual tax amount: C$11,336
- Date on market: 9/24/2026
- Inclusions: Dryer, Gas Stove, Refrigerator, Washer, All Inclusions In As Is Condition
Price history
| Date | Event | Price |
|---|---|---|
| 9/24/2026 | Listed for sale | C$774,900C$269/sqft |
Source: ITSO #40865811 Report a problem | ||
Public tax history
Tax history is unavailable.
Climate risks
Neighborhood: Stipley
Nearby schools
GreatSchools rating
No schools nearby
We couldn't find any schools near this home.
Similar homes
- C$849,9006 bd5 ba2k sqft25 Fairholt Rd S, Hamilton, ON L8M 2T2For Sale
 MLS ID #40864109, Rob Golfi, Salesperson, RE/MAX Escarpment Golfi Realty Inc.. ITSO
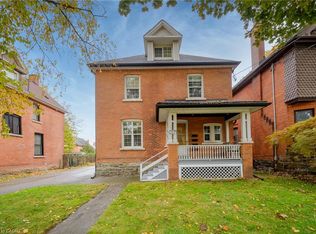
 - C$964,9006 bd4 ba2.2k sqft117 Fairleigh Ave S, Hamilton, ON L8M 2K4For Sale
 MLS ID #40868438, Scott Benson, Salesperson, Real Broker Ontario Ltd.. ITSO
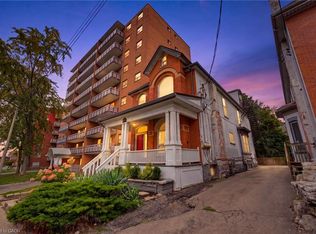
 - C$799,9007 bd4 ba1.9k sqft113 Wentworth St S, Hamilton, ON L8N 2Y6For Sale
 MLS ID #40864133, Mike Heddle, Broker, Royal LePage State Realty Inc.. ITSO
 - C$784,8503 bd2 ba1.4k sqft229 Park Row S, Hamilton, ON L8K 2K4For Sale
 MLS ID #40870239, Chris Medcalf, Broker, RE/MAX Escarpment Realty Inc.. ITSO
