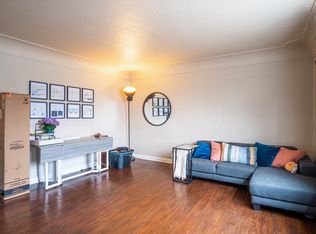
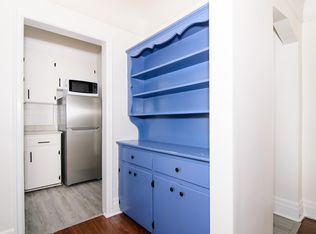
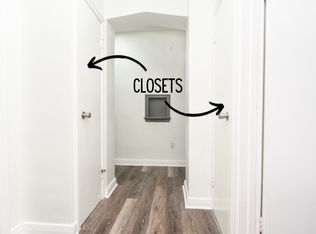
CALLING ALL INVESTORS! Great opportunity for this recently renovated REVENUE GENERATING fully LEGAL TRIPLEX. Plus AMAZING UPSIDE POTENTIAL with possibility for a 4th unit with separate entrance in basement. Zoning allows for 4 units, boosting future income (potential 7% cap rate) and property value. This HIGH WALK SCORE location in PRIME RENTAL NEIGHBOURHOOD attracts A+ TENANTS with a short walk to transit, hospitals, shopping and all amenities. Just 5 blocks from the future Hamilton LRT line. RECENT (2020) UPGRADES include a new roof, new plumbing, new electrical, new insulation, and new fire escape to 2nd and 3rd floor units. 1st floor unit features QUARTZ COUNTERTOPS in kitchen and bath, large primary bedroom with huge walk-in closet/den. Sliding patio door to PRIVATE FULLY FENCED BACK YARD with deck. Bright and cheerful 2nd floor unit has HARDWOOD FLOORS and QUARTZ COUNTERTOPS. Both units feature private ensuite laundry. The 3rd FLOOR LOFT has one bedroom, a three-piece bath, and PRIVATE BALCONY. Whether you're looking to expand your portfolio, need multi-generational living or want to owner-occupy, this property checks all the boxes! Now is the time to acquire THIS QUALITY ASSET that will only increase in value over time. BUY, HOLD, & GROW!
For sale
C$779,900
78 Stinson St, Hamilton, ON L8N 1S2
6beds
4baths
2,575sqft
Multi-3 Unit, Multi Family
Built in ----
-- sqft lot
$-- Zestimate®
C$303/sqft
C$-- HOA
What's special
Recently renovatedNew roofNew plumbingNew electricalNew insulationHardwood floorsPrivate ensuite laundry
- 184 days
- 6
- 0
Zillow last checked:
Listing updated:
Listed by:
Karlis Bite, Salesperson,
Royal Lepage Crown Realty Services
Source: ITSO,MLS®#: 40819966Originating MLS®#: Cornerstone Association of REALTORS®
Facts & features
Interior
Bedrooms & bathrooms
- Bedrooms: 6
- Bathrooms: 4
Heating
- Forced Air, Natural Gas
Cooling
- Central Air
Appliances
- Included: Dishwasher, Dryer, Refrigerator, Stove, Washer
- Laundry: In-Suite
Features
- Separate Hydro Meters
- Basement: Partial,Unfinished
- Has fireplace: No
Interior area
- Total structure area: 2,575
- Total interior livable area: 2,575 sqft
- Finished area above ground: 2,575
Video & virtual tour
Property
Parking
- Total spaces: 2
- Parking features: Asphalt, Front Yard Parking, Private Drive Single Wide
- Uncovered spaces: 2
Accessibility
- Accessibility features: Fire Escape
Features
- Patio & porch: Deck
- Frontage type: South
- Frontage length: 29.42
Lot
- Size: 2,647 Square Feet
- Dimensions: 29.42 x 90
- Features: Rectangular, City Lot, Hospital, Public Transit
Details
- Additional structures: Shed(s)
- Parcel number: 171750005
- Zoning: D
Construction
Type & style
- Home type: MultiFamily
- Property subtype: Multi-3 Unit, Multi Family
Materials
- Brick, Vinyl Siding, Wood Siding
- Foundation: Concrete Block
- Roof: Asphalt Shing
Condition
- 100+ Years
- New construction: No
Utilities & green energy
- Sewer: Sewer (Municipal)
- Water: Municipal
Community & HOA
Community
- Security: Smoke Detector, Carbon Monoxide Detector(s)
Location
- Region: Hamilton
Financial & listing details
- Price per square foot: C$303/sqft
- Annual tax amount: C$5,111
- Date on market: 4/13/2026
- Inclusions: Smoke Detector
Price history
| Date | Event | Price |
|---|---|---|
| 4/13/2026 | Listed for sale | C$779,900-8.1%C$303/sqft |
Source: ITSO #40819966 Report a problem | ||
| 5/8/2023 | Listing removed | -- |
Source:  Cornerstone Association of REALTORS® - Hamilton-Burlington #H4159391 Report a problem Cornerstone Association of REALTORS® - Hamilton-Burlington #H4159391 Report a problem | ||
| 3/28/2023 | Price change | C$849,000-5.6%C$330/sqft |
Source: Cornerstone Association of REALTORS® - Hamilton-Burlington #H4159391 Report a problem | ||
| 3/9/2023 | Price change | C$899,000-4.9%C$349/sqft |
Source: Cornerstone Association of REALTORS® - Hamilton-Burlington #H4158003 Report a problem | ||
| 3/2/2023 | Listed for sale | C$945,000C$367/sqft |
Source: Cornerstone Association of REALTORS® - Hamilton-Burlington #H4157195 Report a problem | ||
Public tax history
Tax history is unavailable.
Climate risks
Neighborhood: Stinson
Nearby schools
GreatSchools rating
No schools nearby
We couldn't find any schools near this home.
Schools provided by the listing agent
- Elementary: Queen Victoria
- High: Sir John A Macdonald
Source: ITSO. This data may not be complete. We recommend contacting the local school district to confirm school assignments for this home.
Similar homes
- C$739,9005 bd4 ba1.8k sqft41 Spring St, Hamilton, ON L8N 2P2For Sale
 MLS ID #40860710, Rob Golfi, Salesperson, RE/MAX Escarpment Golfi Realty Inc.. ITSO
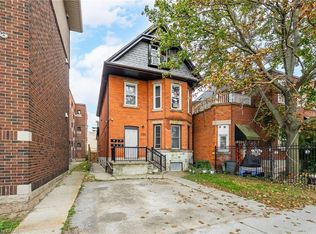
 - C$925,0007 bd5 ba2.5k sqft526 King St E, Hamilton, ON L8N 1E2For Sale
 MLS ID #40869335, Manny Pinheiro, Salesperson, Royal Lepage Real Estate Associates. ITSO
 - C$774,9006 bd3 ba2.8k sqft103 Sherman Ave S, Hamilton, ON L8M 2P8For Sale
 MLS ID #40865811, Cindy Murrell-Wright, Salesperson, RE/MAX Escarpment Realty Inc.. ITSO
 - C$760,0005 bd3 ba1.9k sqft19 Lottridge St, Hamilton, ON L8L 6T7For Sale
 MLS ID #40852088, Patrik Horvat, Salesperson, Flux Realty. ITSO
