Look no further! This turn-key 4plex investment opportunity in a prime central Hamilton location makes an ideal property for investors seeking strong cash flow! 113 Wentworth St. S. features 4 fully tenanted units, including 3 spacious 2-bedroom suites and 1x 1-bedroom unit, providing a strong and diversified rental income stream. This well-maintained property provides separate hydro meters for each unit, two furnaces, and on-site parking for added tenant convenience and maximum rentability. Ideally situated just 400 metres from a future Hamilton LRT stop and 2km to St. Joes Hospital, this property is perfectly positioned to benefit from ongoing neighbourhood growth and infrastructure investment. An excellent addition to any investment portfolio, offering strong cash flow today with long-term upside in one of Hamilton’s rapidly evolving urban corridors.
For sale
C$799,900
113 Wentworth St S, Hamilton, ON L8N 2Y6
7beds
1,967sqft
Single Family Residence, Residential
Built in ----
3,000 Square Feet Lot
$-- Zestimate®
C$407/sqft
C$-- HOA
What's special
Two furnacesOn-site parking
- 51 days
- 10
- 3
Zillow last checked:
Listing updated:
Listed by:
Mike Heddle, Broker,
Royal LePage State Realty Inc.
Source: ITSO,MLS®#: 40864133Originating MLS®#: Cornerstone Association of REALTORS®
Facts & features
Interior
Bedrooms & bathrooms
- Bedrooms: 7
- Bathrooms: 4
- Full bathrooms: 4
- Main level bathrooms: 1
- Main level bedrooms: 2
Bedroom
- Level: Main
Bedroom
- Level: Main
Bedroom
- Level: Second
Bedroom
- Level: Second
Bedroom
- Level: Third
Bedroom
- Level: Basement
Bedroom
- Level: Basement
Bathroom
- Features: 4-Piece
- Level: Main
Bathroom
- Features: 4-Piece
- Level: Second
Bathroom
- Features: 3-Piece
- Level: Third
Bathroom
- Features: 4-Piece
- Level: Basement
Dining room
- Level: Basement
Kitchen
- Level: Main
Kitchen
- Level: Second
Kitchen
- Level: Third
Kitchen
- Level: Basement
Living room
- Level: Main
Living room
- Level: Second
Living room
- Level: Third
Living room
- Level: Basement
Office
- Level: Second
Heating
- Forced Air, Natural Gas
Cooling
- None
Appliances
- Laundry: Coin Operated, Shared
Features
- Accessory Apartment, In-Law Floorplan
- Basement: Full,Finished
- Has fireplace: No
Interior area
- Total structure area: 2,603
- Total interior livable area: 1,967 sqft
- Finished area above ground: 1,967
- Finished area below ground: 636
Video & virtual tour
Property
Parking
- Total spaces: 3
- Parking features: Outside/Surface/Open
- Uncovered spaces: 3
Features
- Stories: 2
- Frontage type: East
- Frontage length: 30.00
Lot
- Size: 3,000 Square Feet
- Dimensions: 30 x 100
- Features: Urban, Park, Public Transit, Schools
Details
- Parcel number: 172040022
- Zoning: R4a
Construction
Type & style
- Home type: SingleFamily
- Architectural style: Victorian
- Property subtype: Single Family Residence, Residential
Materials
- Brick
- Foundation: Stone
- Roof: Asphalt Shing
Condition
- 100+ Years
- New construction: No
Utilities & green energy
- Sewer: Sewer (Municipal)
- Water: Municipal
Community & HOA
Location
- Region: Hamilton
Financial & listing details
- Price per square foot: C$407/sqft
- Annual tax amount: C$5,450
- Date on market: 9/17/2026
- Inclusions: Other, 4 Fridges, 4 Stoves, 1 Coin Op Washer, 1 Coin Op Dryer
- Exclusions: Tenants Belongings
Price history
| Date | Event | Price |
|---|---|---|
| 9/17/2026 | Listed for sale | C$799,900C$407/sqft |
Source:  TRREB #X13799458 Report a problem | ||
Public tax history
Tax history is unavailable.
Climate risks
Neighborhood: St. Clair
Nearby schools
GreatSchools rating
No schools nearby
We couldn't find any schools near this home.
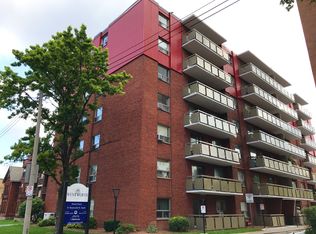
- C$--1 bd1 ba650 sqft95 Wentworth St S #1-BEDROOM, Hamilton, ON L8N2Y7Off Market
- C$--2 bd1 ba772 sqft95 Wentworth St S #2B-1BA-772SQFT, Hamilton, ON L8N2Y7Off Market
- C$--1 bd1 ba650 sqft95 Wentworth St S #468796, Hamilton, ON L8N2Y7Off Market
- C$--2 bd1 ba772 sqft95 Wentworth St S #294748, Hamilton, ON L8N2Y7Off Market
Similar homes
- C$797,7774 bd3 ba2.1k sqft30 Ontario Ave, Hamilton, ON L8N 2X2For Sale
 MLS ID #40847354, Michael St. Jean, Salesperson, Michael St. Jean Realty Inc.. ITSO
- C$699,9004 bd4 ba1.8k sqft74 Cathcart St, Hamilton, ON L8R 1M5For Sale
 MLS ID #40876567, Kimberly Hall, Salesperson, RE/MAX Escarpment Realty Inc.. ITSO
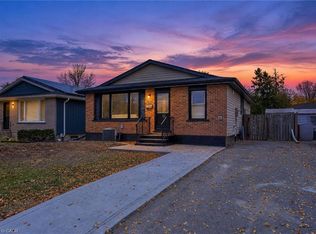
- C$799,0005 bd2 ba1k sqft99 Palmer Rd, Hamilton, ON L8T 3G1For Sale
 MLS ID #40875934, Barwinder Singh, Salesperson, Bridgecan Realty Corp.. ITSO
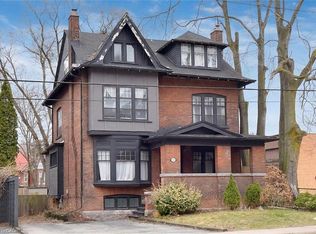
- C$755,5006 bd3 ba2.8k sqft103 Sherman Ave S, Hamilton, ON L8M 2P8For Sale
 MLS ID #40865811, Cindy Murrell-Wright, Salesperson, RE/MAX Escarpment Realty Inc.. ITSO
