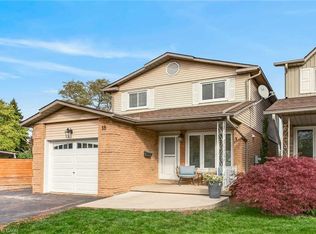
An outstanding opportunity to call one of West Mountain’s mature, family-friendly neighbourhoods home! Pride of ownership is evident throughout this well-maintained four-level backsplit, where the big-ticket updates have already been taken care of. The main level offers a welcoming living room and dining room with beautiful hardwood floors, flowing into the kitchen. Upstairs, you’ll find three well-sized bedrooms and a four-piece bathroom. The lower-level family room features updated flooring and a cozy gas fireplace, creating the perfect setting for family movie nights and relaxing evenings. A versatile additional room, ideal for a home office or fourth bedroom, is complemented by a separate entrance and convenient bathroom on this level. The finished basement offers even more living space with an additional recreation room, ample storage, laundry and utility rooms. Updated windows, siding, furnace, central air conditioning and shingles provide added peace of mind, with many of the major expenses already behind you. Outside, enjoy beautiful landscaping front and back, a fully fenced yard and a recently replaced concrete side patio, perfect for enjoying the warmer months. Complete with an attached garage and driveway parking for two vehicles, this is a wonderful opportunity to settle into a home that has been lovingly cared for in an established West Mountain location. Move in, add your personal touch and enjoy! Opportunities like this don’t come around often.
For sale
C$769,900
82 Forestgate Dr, Hamilton, ON L9C 6A3
4beds
1,566sqft
Single Family Residence, Residential
Built in 1975
4,530 Square Feet Lot
$-- Zestimate®
C$492/sqft
C$-- HOA
What's special
Updated flooringCozy gas fireplaceSeparate entranceAmple storageLaundry and utility roomsUpdated windowsFully fenced yard
- 1 day
- 10
- 0
Zillow last checked:
Listing updated:
Listed by:
Miguel Lima, Broker,
Century 21 Heritage Group Ltd.
Source: ITSO,MLS®#: 40875871Originating MLS®#: Cornerstone Association of REALTORS®
Facts & features
Interior
Bedrooms & bathrooms
- Bedrooms: 4
- Bathrooms: 2
- Full bathrooms: 1
- 1/2 bathrooms: 1
Other
- Level: Second
Bedroom
- Level: Second
Bedroom
- Level: Second
Bedroom
- Level: Lower
Bathroom
- Features: 3-Piece
- Level: Second
Bathroom
- Features: 2-Piece
- Level: Lower
Breakfast room
- Level: Main
Other
- Level: Basement
Dining room
- Level: Main
Family room
- Level: Lower
Foyer
- Level: Main
Kitchen
- Level: Main
Living room
- Level: Main
Mud room
- Level: Lower
Recreation room
- Level: Basement
Utility room
- Level: Basement
Heating
- Forced Air, Natural Gas
Cooling
- Central Air
Appliances
- Included: Water Heater, Dishwasher, Dryer, Freezer, Refrigerator, Stove, Washer
- Laundry: In Basement
Features
- High Speed Internet, Central Vacuum, In-law Capability, Other
- Basement: Separate Entrance,Full,Finished
- Number of fireplaces: 1
- Fireplace features: Gas
Interior area
- Total structure area: 2,120
- Total interior livable area: 1,566 sqft
- Finished area above ground: 1,566
- Finished area below ground: 554
Video & virtual tour
Property
Parking
- Total spaces: 3
- Parking features: Attached Garage, Garage Door Opener, Private Drive Single Wide
- Attached garage spaces: 1
- Uncovered spaces: 2
Features
- Stories: 3
- Patio & porch: Patio, Porch
- Exterior features: Lighting, Privacy
- Frontage type: North
- Frontage length: 45.08
Lot
- Size: 4,530 Square Feet
- Dimensions: 45.08 x 100.19
- Features: Urban, Rectangular, Ample Parking, Arts Centre, Dog Park, Forest Management, Near Golf Course, Greenbelt, Highway Access, Hospital, Library, Open Spaces, Park, Place of Worship, Playground Nearby, Public Parking, Public Transit, Rec./Community Centre, Schools, Shopping Nearby, Other
Details
- Additional structures: Shed(s)
- Parcel number: 169590086
- Zoning: R1
Construction
Type & style
- Home type: SingleFamily
- Architectural style: Backsplit
- Property subtype: Single Family Residence, Residential
Materials
- Brick
- Foundation: Poured Concrete
- Roof: Asphalt Shing
Condition
- 51-99 Years
- New construction: No
- Year built: 1975
Utilities & green energy
- Sewer: Sewer (Municipal)
- Water: Municipal
- Utilities for property: Cable Connected, Cell Service, Electricity Connected, Garbage/Sanitary Collection, Internet Other, Natural Gas Connected, Recycling Pickup, Street Lights, Phone Connected
Community & HOA
Location
- Region: Hamilton
Financial & listing details
- Price per square foot: C$492/sqft
- Annual tax amount: C$5,451
- Date on market: 11/3/2026
- Inclusions: Central Vac, Dishwasher, Dryer, Freezer, Garage Door Opener, Refrigerator, Stove, Washer, Irrigation System. All Inclusions In As Is Condition.
- Electric utility on property: Yes
- Road surface type: Paved
Price history
| Date | Event | Price |
|---|---|---|
| 11/3/2026 | Listed for sale | C$769,900C$492/sqft |
Source:  TRREB #X14145756 Report a problem | ||
Public tax history
Tax history is unavailable.
Climate risks
Neighborhood: Fessenden
Nearby schools
GreatSchools rating
No schools nearby
We couldn't find any schools near this home.
Schools provided by the listing agent
- Elementary: Gordon Price, Regina Mundi
- High: Sir Allan Macnab, St. Thomas More
Source: ITSO. This data may not be complete. We recommend contacting the local school district to confirm school assignments for this home.
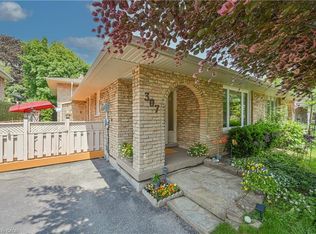
Similar homes
- C$849,9004 bd2 ba1.2k sqft52 Redfern Ave, Hamilton, ON L9C 7S4For Sale
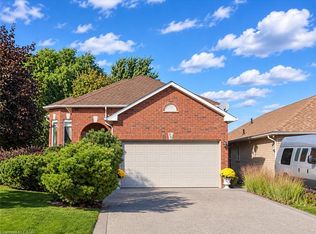 MLS ID #40876204, Sam Al-Switi, Broker, RE/MAX Escarpment Realty Inc.. ITSO
- C$749,9996 bd2 ba1.1k sqft8 Valanna Ct, Hamilton, ON L9C 7A3For Sale
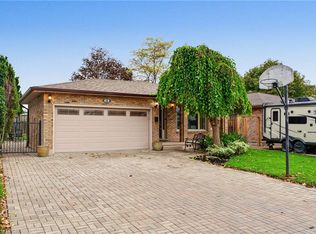 MLS ID #40871373, Kim Smiley Wiley, Broker, CASORA REALTY INC.. ITSO
- C$619,9004 bd2 ba1.1k sqft749 Upper Horning Rd, Hamilton, ON L9C 7R3For Sale
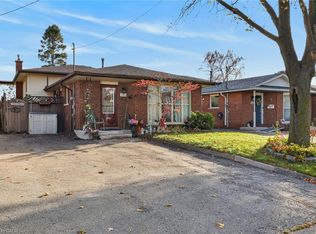 MLS ID #40874502, Jason Jacobs, Salesperson, Royal LePage State Realty Inc.. ITSO
- C$749,9993 bd3 ba1.4k sqft18 Spruce Ct, Hamilton, ON L8G 4H4For Sale
 MLS ID #40875608, Reisha Dass, Broker, RE/MAX Real Estate Centre Inc.. ITSO
