This 3 bedroom home has 1628 sq ft of finished living space and is located in desirable, family Fessenden neighbourhood. Family room is 27'1" by 14'3" with gas fire place and walkout to the fenced backyard. Walk to huge Fonthill Park. An excellent opportunity to enjoy an established residential setting while remaining close to the many amenities of the Mountain. Shopping, restaurants, schools, parks and everyday conveniences are all within easy reach, with quick access to Upper James Street and major routes for commuting throughout Hamilton and beyond. Come and see all that this home and area has to offer!
For sale
C$649,900
106 Appleford Rd, Hamilton, ON L9C 6B8
3beds
1,628sqft
Single Family Residence, Residential
Built in 1975
4,500 Square Feet Lot
$-- Zestimate®
C$399/sqft
C$-- HOA
What's special
Gas fireplaceFenced backyard
- 48 days
- 21
- 4
Zillow last checked:
Listing updated:
Listed by:
Kimberley Maclean, Salesperson,
Royal LePage State Realty Inc.
Source: ITSO,MLS®#: 40860912Originating MLS®#: Cornerstone Association of REALTORS®
Facts & features
Interior
Bedrooms & bathrooms
- Bedrooms: 3
- Bathrooms: 2
- Full bathrooms: 2
Other
- Level: Second
Bedroom
- Level: Second
Bedroom
- Level: Second
Bathroom
- Description: shower head is part of the tub by the faucet
- Features: 4-Piece
- Level: Second
Bathroom
- Features: 3-Piece
- Level: Basement
Dining room
- Features: Hardwood Floor
- Level: Main
Family room
- Features: Fireplace, Sliding Doors
- Level: Lower
Foyer
- Level: Main
Kitchen
- Level: Main
Laundry
- Level: Basement
Living room
- Features: Hardwood Floor
- Level: Main
Storage
- Level: Basement
Utility room
- Level: Basement
Workshop
- Level: Basement
Heating
- Forced Air, Natural Gas
Cooling
- Central Air
Appliances
- Included: Instant Hot Water, Built-in Microwave, Dishwasher, Dryer, Refrigerator, Stove, Washer
Features
- Windows: Window Coverings
- Basement: Full,Partially Finished
- Has fireplace: No
Interior area
- Total structure area: 1,628
- Total interior livable area: 1,628 sqft
- Finished area above ground: 1,628
Video & virtual tour
Property
Parking
- Total spaces: 3
- Parking features: Private Drive Single Wide
- Uncovered spaces: 3
Features
- Stories: 3
- Frontage type: South
- Frontage length: 45.00
Lot
- Size: 4,500 Square Feet
- Dimensions: 45 x 100
- Features: Urban, Highway Access, Park, Public Transit, Rec./Community Centre, Schools, Shopping Nearby
Details
- Parcel number: 169590070
- Zoning: C
Construction
Type & style
- Home type: SingleFamily
- Architectural style: Backsplit
- Property subtype: Single Family Residence, Residential
Materials
- Aluminum Siding, Brick
- Roof: Asphalt Shing
Condition
- 51-99 Years
- New construction: No
- Year built: 1975
Utilities & green energy
- Sewer: Sewer (Municipal)
- Water: Municipal
Community & HOA
Location
- Region: Hamilton
Financial & listing details
- Price per square foot: C$399/sqft
- Annual tax amount: C$4,859
- Date on market: 9/5/2026
- Inclusions: Built-in Microwave, Dishwasher, Dryer, Refrigerator, Stove, Washer, Window Coverings
- Exclusions: Kitchen Ceiling Light/Fan (Will Be Replaced With A Light). Ring Bell To Be Replaced With A Door Bell. Dining Room Cabinets, Drapes In Primary Bedroom And Middle Bedroom, Key Cabinet To Right Of Closet, Wall-Mounted Clock Between Living & Dining Room.
Price history
| Date | Event | Price |
|---|---|---|
| 10/2/2026 | Price change | C$649,900-3.7%C$399/sqft |
Source: ITSO #40860912 Report a problem | ||
| 9/21/2026 | Price change | C$674,900-3.6%C$415/sqft |
Source: ITSO #40860912 Report a problem | ||
| 9/5/2026 | Listed for sale | C$699,900C$430/sqft |
Source: ITSO #40860912 Report a problem | ||
Public tax history
Tax history is unavailable.
Climate risks
Neighborhood: Fessenden
Nearby schools
GreatSchools rating
No schools nearby
We couldn't find any schools near this home.
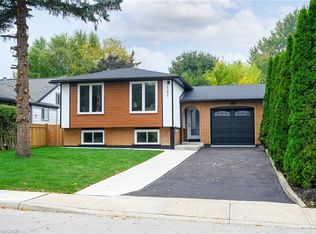
Similar homes
- C$799,0004 bd3 ba1.5k sqft36 Buckingham Dr, Hamilton, ON L9C 2G5For Sale
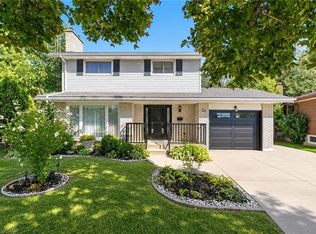 MLS ID #40873592, Isabel Pinheiro, Broker, THE AGENCY. ITSO
 - C$665,5003 bd2 ba929 sqft450 Brigadoon Dr, Hamilton, ON L9C 6E4For Sale
 MLS ID #40865614, Lori Hume, Salesperson, Right at Home Realty. ITSO
 - C$779,9996 bd2 ba1.1k sqft8 Valanna Ct, Hamilton, ON L9C 7A3For Sale
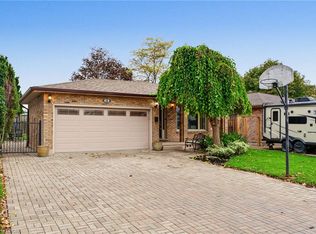 MLS ID #40871373, Kim Smiley Wiley, Broker, CASORA REALTY INC.. ITSO
 - C$649,8003 bd2 ba875 sqft366 E 17th St, Hamilton, ON L9A 4N2For Sale
 MLS ID #40869638, Jonathan Abril, Salesperson, Nashdom Realty Brokerage Inc.. ITSO
