Legal Duplex Raised Bungalow – Fully Renovated Discover this turn-key legal duplex, thoughtfully designed with two fully self-contained units—perfect for multi-generational living or investors seeking strong rental income. Main Floor Unit 3 spacious bedrooms, including a primary with ensuite 2 full bathrooms Private in-unit laundry All-new hardwood flooring Lower Level Unit 3 generous bedrooms, including a primary with ensuite 2 full bathrooms Private in-unit laundry Luxury laminate flooring Both units are bright, open, and modern, featuring stylish kitchens with premium finishes, under-cabinet lighting, and an abundance of pot lights. Built with comfort and safety in mind, this home offers sound-insulated, fire-rated construction. Extensive 2025 Upgrades New roof, windows, and doors All-new ductwork New furnace & central A/C ESA-approved electrical Updated interior plumbing with 1-inch water supply line Separate hydro meters EV-ready garage 7 appliances included This is a rare opportunity to own a fully renovated duplex where all major systems have already been updated—ensuring low-maintenance, worry-free ownership. Live in one unit and rent the other, or lease both for excellent cash flow.
Sold for $860,000
C$860,000
121 Appleford Rd, Hamilton, ON L9C 5Y2
6beds
1,199sqft
Single Family Residence, Residential
Built in 1974
4,877 Square Feet Lot
$-- Zestimate®
C$717/sqft
C$3,143 Estimated rent
Home value
Not available
Estimated sales range
Not available
Not available
Owner options
List your home for rent
C$3,143/mo
Rent Zestimate®
Find your next renter with Zillow Rental Manager. Plus, with online applications, you can quickly screen prospective tenants – for free.
C$3,143/mo
Rent Zestimate®
Refinance and save
C$3,636/mo
Est. payment
Refinancing to a lower rate could help reduce your monthly payments and save thousands over the life of the loan.
C$3,636/mo
Est. payment
Explore your selling options
Work with a Zillow partner agent
Leverage their expertise and Zillow's premium Showcase listings to get your home seen by more buyers.
Get startedList with your own agent
Get your home in front of millions of buyers by listing it on Zillow.
Learn how to do itSell it yourself
Take full control of how buyers see your home on Zillow by listing For Sale by Owner (FSBO).
List your homeWhat's special
Zillow last checked:
Listing updated:
Listed by:
Amir Mukhtar, Salesperson,
Bridgecan Realty Corp.
Source: ITSO,MLS®#: 40785890Originating MLS®#: Cornerstone Association of REALTORS®
Facts & features
Interior
Bedrooms & bathrooms
- Bedrooms: 6
- Bathrooms: 4
- Full bathrooms: 4
- Main level bathrooms: 2
- Main level bedrooms: 3
Bedroom
- Level: Main
Bedroom
- Level: Main
Bedroom
- Level: Main
Bedroom
- Level: Basement
Bedroom
- Level: Basement
Bedroom
- Level: Basement
Bathroom
- Features: 3-Piece
- Level: Main
Bathroom
- Features: 3-Piece
- Level: Main
Bathroom
- Features: 3-Piece
- Level: Basement
Bathroom
- Features: 3-Piece
- Level: Basement
Dining room
- Level: Main
Family room
- Features: Fireplace
- Level: Main
Family room
- Features: Fireplace
- Level: Basement
Kitchen
- Level: Main
Kitchen
- Level: Basement
Laundry
- Level: Main
Laundry
- Level: Basement
Heating
- Forced Air, Natural Gas
Cooling
- Central Air
Appliances
- Included: Dryer, Refrigerator, Stove, Washer
- Laundry: In Basement
Features
- In-Law Floorplan, Other
- Basement: Separate Entrance,Full,Finished
- Number of fireplaces: 2
- Fireplace features: Electric
Interior area
- Total structure area: 2,199
- Total interior livable area: 1,199 sqft
- Finished area above ground: 1,199
- Finished area below ground: 1,000
Property
Parking
- Total spaces: 3
- Parking features: Attached Garage, Asphalt, Private Drive Single Wide
- Attached garage spaces: 1
- Uncovered spaces: 2
Features
- Stories: 1
- Frontage type: North
- Frontage length: 46.76
Lot
- Size: 4,877 Square Feet
- Dimensions: 46.76 x 104.3
- Features: Urban, Park, Place of Worship, Public Transit, Quiet Area, Rec./Community Centre, Schools
Details
- Parcel number: 169580076
- Zoning: C
Construction
Type & style
- Home type: SingleFamily
- Architectural style: Bungalow
- Property subtype: Single Family Residence, Residential
Materials
- Aluminum Siding, Board & Batten Siding, Brick
- Foundation: Poured Concrete
- Roof: Asphalt
Condition
- 51-99 Years
- New construction: No
- Year built: 1974
Utilities & green energy
- Sewer: Sewer (Municipal)
- Water: Municipal
Community & HOA
Community
- Security: Carbon Monoxide Detector(s), Smoke Detector(s)
Location
- Region: Hamilton
Financial & listing details
- Price per square foot: C$717/sqft
- Annual tax amount: C$4,746
- Date on market: 11/5/2025
- Inclusions: Dryer, Refrigerator, Stove, Washer, 2 Fridges 2 Stove Dishwasher Washer Gas Dryer 2 Fireplaces 2 Hood Fans
Price history
| Date | Event | Price |
|---|---|---|
| 12/15/2025 | Sold | C$860,000C$717/sqft |
Source: ITSO #40785890 Report a problem | ||
Public tax history
Tax history is unavailable.
Neighborhood: Fessenden
Nearby homes
- C$649,9003 bd2 ba1.6k sqft106 Appleford Rd, Hamilton, ON L9C6B8For Sale
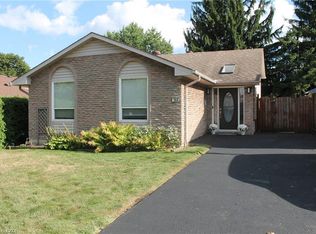
- C$---- bd-- ba-- sqft16 Forestgate Dr, Hamilton, ON L9C6A3Off Market
- C$---- bd-- ba-- sqft94 Appleford Rd, Hamilton, ON L9C6B8Off Market
- C$575,0004 bd2 ba1k sqft21 Lynwood Rd, Hamilton, ON L9C6M7Sold

- C$--3 bd1 ba800 sqft158 Wendover Dr, Hamilton, ON L9C5X5Off Market
- C$565,0003 bd2 ba1.1k sqft106 Wendover Dr, Hamilton, ON L9C5X5Sold
- C$709,0007 bd2 ba-- sqft128 Hadeland Ave, Hamilton, ON L9C5Z9For Sale
- C$---- bd-- ba-- sqft98 Forestgate Dr, Hamilton, ON L9C6A3Off Market
Nearby schools
GreatSchools rating
No schools nearby
We couldn't find any schools near this home.
- Ontario
- Hamilton Division
- Hamilton
- L9C 5Y2
- Fessenden
- 121 Appleford Rd
