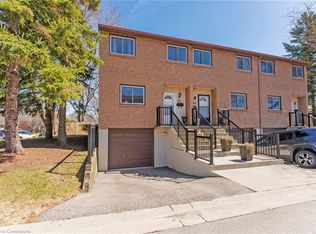
Cold Room Basement 6 10" X 3 7" ; Laundry Basement 19 6 X 14' 3". Welcome to this beautifully maintained and spacious 4-level semi-detached backsplit, ideally situated in the quiet and family-friendly Fessenden neighbourhood. Presenting exceptional value, this home features 3 generously sized bedrooms-including a large primary-making it perfect for families, professionals working from home, or those looking to downsize without compromising space. Enjoy joy a large, private backyard, two-car driveway parking, and the peace of quiet, friendly neighbours. This home also featuring quick access to the highway and is conveniently located near parks, public and Catholic schools, recreational centres, and churches. Pride of ownership is evident throughout this home, with numerous quality updates made by both the previous and current owners. Recent upgrades by the previous owner include a new shed (2019), windows (2018), furnace (2018), roof, soffits, and eaves (2017), as well as an updated electrical panel (2016). The current owner continued the improvements in 2021, installing a gas stove (complete with a professionally installed gas line), a sleek French door refrigerator, and a modern hood fan with professional installation. The lower-level family room was professionally finished in 2018 by the previous owner and showcases a stunning fireplace and an additional bathroom-ideal for entertaining or relaxing. The basement features a versatile rec room, perfect for a home gym or hobby space. This move-in-ready home offers a rare blend of comfort, functionality, and location. Whether you're a growing family, young professional, empty nester, or investor, this property is sure to impress. The fireplace is equipped but is currently non-operational.
Sold for $700,000
C$700,000
307 Magnolia Dr, Hamilton, ON L9C 6R2
3beds
1,100sqft
Single Family Residence, Residential
Built in ----
3,839 Square Feet Lot
$-- Zestimate®
C$636/sqft
C$2,570 Estimated rent
Home value
Not available
Estimated sales range
Not available
Not available
Owner options
List your home for rent
C$2,570/mo
Rent Zestimate®
Find your next renter with Zillow Rental Manager. Plus, with online applications, you can quickly screen prospective tenants – for free.
C$2,570/mo
Rent Zestimate®
Refinance and save
C$2,959/mo
Est. payment
Refinancing to a lower rate could help reduce your monthly payments and save thousands over the life of the loan.
C$2,959/mo
Est. payment
Explore your selling options
Work with a Zillow partner agent
Leverage their expertise and Zillow's premium Showcase listings to get your home seen by more buyers.
Get startedList with your own agent
Get your home in front of millions of buyers by listing it on Zillow.
Learn how to do itSell it yourself
Take full control of how buyers see your home on Zillow by listing For Sale by Owner (FSBO).
List your homeWhat's special
Large private backyardTwo-car driveway parking
Zillow last checked:
Listing updated:
Listed by:
Jignesh Dave, Salesperson,
HOMELIFE MIRACLE REALTY LTD,
Non Member, Salesperson,
HOMELIFE/MIRACLE REALTY LTD
Source: ITSO,MLS®#: 40737956Originating MLS®#: Cornerstone Association of REALTORS®
Facts & features
Interior
Bedrooms & bathrooms
- Bedrooms: 3
- Bathrooms: 2
- Full bathrooms: 2
Bedroom
- Features: Carpet
- Level: Second
Bedroom
- Features: Carpet Free
- Level: Second
Other
- Features: Carpet
- Level: Second
Bathroom
- Features: 4-Piece
- Level: Second
Bathroom
- Features: 3-Piece
- Level: Basement
Breakfast room
- Features: Tile Floors
- Level: Main
Dining room
- Features: Laminate
- Level: Main
Family room
- Features: Carpet, Open Concept
- Level: Basement
Kitchen
- Features: Tile Floors
- Level: Main
Living room
- Features: Laminate, Open Concept
- Level: Main
Recreation room
- Features: Carpet, Open Concept
- Level: Basement
Workshop
- Level: Basement
Heating
- Forced Air, Natural Gas
Cooling
- Central Air
Appliances
- Included: Water Heater, Dishwasher, Dryer, Gas Stove, Range Hood, Refrigerator, Washer
- Laundry: In-Suite
Features
- Basement: Full,Partially Finished
- Has fireplace: No
Interior area
- Total structure area: 1,100
- Total interior livable area: 1,100 sqft
- Finished area above ground: 1,100
- Finished area below ground: 0
Property
Parking
- Total spaces: 2
- Parking features: Private Drive Single Wide
- Uncovered spaces: 2
Features
- Frontage type: North
- Frontage length: 32.00
Lot
- Size: 3,839 Square Feet
- Dimensions: 32 x 119.99
- Features: Urban, Rectangular, Major Highway, Park, Schools
Details
- Parcel number: 169590042
- Zoning: D
Construction
Type & style
- Home type: SingleFamily
- Architectural style: Sidesplit
- Property subtype: Single Family Residence, Residential
- Attached to another structure: Yes
Materials
- Brick Veneer
- Foundation: Poured Concrete
- Roof: Asphalt Shing
Condition
- 51-99 Years
- New construction: No
Utilities & green energy
- Sewer: Sewer (Municipal)
- Water: Municipal
Community & HOA
Location
- Region: Hamilton
Financial & listing details
- Price per square foot: C$636/sqft
- Annual tax amount: C$4,446
- Date on market: 6/5/2025
- Inclusions: Dishwasher, Dryer, Gas Stove, Range Hood, Refrigerator, Washer
- Exclusions: Projector, Refrigerator And Microwave Lower Level
Price history
| Date | Event | Price |
|---|---|---|
| 9/2/2025 | Sold | C$700,000C$636/sqft |
Source: ITSO #40737956 Report a problem | ||
Public tax history
Tax history is unavailable.
Neighborhood: Fessenden
Nearby homes
- C$517,0003 bd2 ba1k sqft250 Magnolia Dr #66, Hamilton, ON L9C6M3Sold
- C$---- bd-- ba-- sqft98 Forestgate Dr, Hamilton, ON L9C6A3Off Market
- C$---- bd-- ba-- sqft33 Appleford Rd, Hamilton, ON L9C6B5Off Market
- C$--3 bd1 ba1k sqft142 Guildwood Dr #2, Hamilton, ON L9C6S5Off Market

- C$--3 bd1 ba1k sqft142 Guildwood Dr, Hamilton, ON L9C6S5Off Market
- C$650,0003 bd2 ba1.4k sqft255 Magnolia Dr, Hamilton, ON L9C6R4Sold
- C$---- bd-- ba-- sqft63 Forestgate Dr, Hamilton, ON L9C6A4Off Market
- C$---- bd-- ba-- sqft136 Guildwood Dr, Hamilton, ON L9C6S5Off Market
Nearby schools
GreatSchools rating
No schools nearby
We couldn't find any schools near this home.
- Ontario
- Hamilton Division
- Hamilton
- L9C 6R2
- Fessenden
- 307 Magnolia Dr
