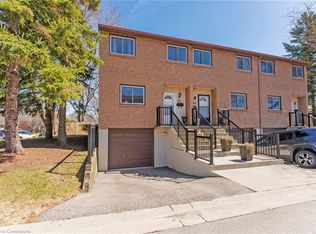
Super sweet semi in a sought-after West Mountain location. Lovingly maintained by the same owner for over 35 years, this inviting 2-storey home is truly move-in ready for its next family to enjoy. Step into a bright, spacious main floor featuring gleaming hardwood floors, a generous living room, and a formal dining area with walk-out to a private two-tiered deck, perfect for relaxing or outdoor entertaining. The kitchen has been newly renovated and features quartz countertops, all new stainless steel appliances, and excellent storage. Upstairs, you’ll find three bedrooms, including an oversized primary with ample closet space, along with a 4-piece bath featuring a convenient washer/dryer combo. The lower level, with a separate side entrance, adds versatility with a large family room, ideal for a teen retreat, plus additional laundry and storage space. Recent updates include roof (2025), exterior doors (2024), kitchen renovation with appliances (2023), and kitchen and basement windows (2022) Furnace & AC (2015) approx. Walk to Sir Allen MacNab school and recreation center just around the corner, as well as parks, schools, churches, transit, shopping and amenities, plus just minutes to the Meadowlands, and easy Link and 403 access make this a super desirable and convenient location for families looking to enjoy all that this fabulous west mountain location has to offer. RSA
Sold for $650,000
C$650,000
255 Magnolia Dr, Hamilton, ON L9C 6R4
3beds
1,427sqft
Single Family Residence, Residential
Built in 1976
3,484 Square Feet Lot
$-- Zestimate®
C$455/sqft
C$2,657 Estimated rent
Home value
Not available
Estimated sales range
Not available
Not available
Owner options
List your home for rent
C$2,657/mo
Rent Zestimate®
Find your next renter with Zillow Rental Manager. Plus, with online applications, you can quickly screen prospective tenants – for free.
C$2,657/mo
Rent Zestimate®
Refinance and save
C$2,748/mo
Est. payment
Refinancing to a lower rate could help reduce your monthly payments and save thousands over the life of the loan.
C$2,748/mo
Est. payment
Explore your selling options
Work with a Zillow partner agent
Leverage their expertise and Zillow's premium Showcase listings to get your home seen by more buyers.
Get startedList with your own agent
Get your home in front of millions of buyers by listing it on Zillow.
Learn how to do itSell it yourself
Take full control of how buyers see your home on Zillow by listing For Sale by Owner (FSBO).
List your homeWhat's special
Bright spacious main floorGleaming hardwood floorsFormal dining areaQuartz countertopsExcellent storageAmple closet spaceLarge family room
Zillow last checked:
Listing updated:
Listed by:
Catherine L Sennett, Broker,
Royal LePage State Realty
Source: ITSO,MLS®#: 40822946Originating MLS®#: Cornerstone Association of REALTORS®
Facts & features
Interior
Bedrooms & bathrooms
- Bedrooms: 3
- Bathrooms: 2
- Full bathrooms: 1
- 1/2 bathrooms: 1
- Main level bathrooms: 1
Other
- Level: Second
Bedroom
- Level: Second
Bedroom
- Level: Second
Bathroom
- Features: 2-Piece
- Level: Main
Bathroom
- Features: 4-Piece
- Level: Second
Dining room
- Level: Main
Family room
- Level: Basement
Kitchen
- Level: Main
Laundry
- Level: Basement
Living room
- Level: Main
Storage
- Level: Basement
Storage
- Level: Basement
Heating
- Forced Air, Natural Gas
Cooling
- Central Air
Appliances
- Laundry: In Bathroom
Features
- Other
- Basement: Full,Finished
- Has fireplace: No
Interior area
- Total structure area: 2,067
- Total interior livable area: 1,427 sqft
- Finished area above ground: 1,427
- Finished area below ground: 639
Property
Parking
- Total spaces: 3
- Parking features: Asphalt, Front Yard Parking
- Uncovered spaces: 3
Features
- Stories: 2
- Frontage type: North
- Frontage length: 30.40
Lot
- Size: 3,484 Square Feet
- Dimensions: 30.4 x 118.69
- Features: Urban, Park, Place of Worship, Schools, Shopping Nearby
Details
- Parcel number: 169580110
- Zoning: D
Construction
Type & style
- Home type: SingleFamily
- Property subtype: Single Family Residence, Residential
- Attached to another structure: Yes
Materials
- Brick
- Foundation: Concrete Block
- Roof: Asphalt Shing
Condition
- 31-50 Years
- New construction: No
- Year built: 1976
Utilities & green energy
- Sewer: Sewer (Municipal)
- Water: Municipal
Community & HOA
Location
- Region: Hamilton
Financial & listing details
- Price per square foot: C$455/sqft
- Annual tax amount: C$4,266
- Date on market: 5/5/2026
- Inclusions: Other, Fridge, Stove, Dishwasher, Built-In Microwave, Washer, Dryer, Elf's
Price history
| Date | Event | Price |
|---|---|---|
| 7/31/2026 | Sold | C$650,000C$455/sqft |
Source: ITSO #40822946 Report a problem | ||
Public tax history
Tax history is unavailable.
Neighborhood: Fessenden
Nearby homes
- C$---- bd-- ba-- sqft250 Magnolia Dr #62, Hamilton, ON L9C6M3Off Market
- C$---- bd-- ba-- sqft33 Appleford Rd, Hamilton, ON L9C6B5Off Market
- C$425,0003 bd1 ba1.1k sqft250 Magnolia Dr #57, Hamilton, ON L9C6M3For Sale

- C$517,0003 bd2 ba1k sqft250 Magnolia Dr #66, Hamilton, ON L9C6M3Sold
- C$2,8503 bd2 ba-- sqft250 Magnolia Dr #28, Hamilton, ON L9C6M3For Rent
- C$700,0003 bd2 ba1.1k sqft307 Magnolia Dr, Hamilton, ON L9C6R2Sold
- C$--2 bd1 ba1.1k sqft20 Adis Ave #2, Hamilton, ON L9C6V3Off Market
- C$---- bd-- ba-- sqft98 Forestgate Dr, Hamilton, ON L9C6A3Off Market
Nearby schools
GreatSchools rating
No schools nearby
We couldn't find any schools near this home.
- Ontario
- Hamilton Division
- Hamilton
- L9C 6R4
- Fessenden
- 255 Magnolia Dr
