Exquisitely finished, Custom Built in 2015 – 4 bedroom, 3 bathroom two storey home on desired Keith Street. Great curb appeal with stone exterior, attached garage, concrete driveway, walk out basement with patio & grass area, & upper level deck with gazebo & entertaining area. The masterfully designed interior features an open concept layout highlighted by gourmet eat in kitchen with rich cabinetry, granite countertops, stainless steel appliances, & tile backsplash, dining area with patio door walk out to deck, large living room, sought after MF master bedroom, 4 pc bathroom, MF laundry, & welcoming foyer. The upper level includes 3 additional bedrooms, office area, & primary 4 pc bathroom. The walk out basement allows for the Ideal 2 family home or perfect secondary unit with kitchen area, dining / living room, & 3 pc bathroom. Upgrades include stone exterior, gorgeous hardwood flooring throughout, premium bathroom finishes including tile surround & flooring, modern decor, lighting, & fixtures! Conveniently located minutes to popular Pier 8, amenities, shopping, schools, parks, & walking distance to the GO station. Easy access to QEW, 403, & GTA. Will not disappoint – must view to appreciate the attention to detail throughout this Custom Built Hamilton Home!
For sale
C$649,900
50 Keith St, Hamilton, ON L8L 3S3
4beds
1,604sqft
Single Family Residence, Residential
Built in 2015
2,325 Square Feet Lot
$-- Zestimate®
C$405/sqft
C$-- HOA
What's special
Attached garageOpen concept layoutGranite countertopsStainless steel appliancesTile backsplashMf laundryWelcoming foyer
- 4 days
- 10
- 2
Zillow last checked:
Listing updated:
Listed by:
Chuck Hogeterp, Salesperson,
RE/MAX Escarpment Realty Inc.
Source: ITSO,MLS®#: 40861696Originating MLS®#: Cornerstone Association of REALTORS®
Facts & features
Interior
Bedrooms & bathrooms
- Bedrooms: 4
- Bathrooms: 3
- Full bathrooms: 3
- Main level bathrooms: 1
- Main level bedrooms: 1
Other
- Level: Main
Bedroom
- Level: Second
Bedroom
- Level: Second
Bedroom
- Level: Second
Bathroom
- Features: 4-Piece
- Level: Main
Bathroom
- Features: 4-Piece
- Level: Second
Bathroom
- Features: 3-Piece
- Level: Basement
Dining room
- Level: Main
Dining room
- Level: Basement
Eat in kitchen
- Level: Main
Foyer
- Level: Main
Kitchen
- Level: Basement
Laundry
- Level: Main
Living room
- Level: Main
Living room
- Level: Basement
Utility room
- Level: Basement
Heating
- Forced Air, Natural Gas
Cooling
- Central Air
Appliances
- Included: Dishwasher, Dryer, Refrigerator, Stove, Washer
- Laundry: In-Suite
Features
- In-law Capability
- Windows: Window Coverings
- Basement: Full,Finished
- Has fireplace: No
Interior area
- Total structure area: 1,604
- Total interior livable area: 1,604 sqft
- Finished area above ground: 1,604
Video & virtual tour
Property
Parking
- Total spaces: 3
- Parking features: Attached Garage, Concrete, Private Drive Single Wide
- Attached garage spaces: 1
- Uncovered spaces: 2
Features
- Stories: 2
- Frontage type: South
- Frontage length: 25.00
Lot
- Size: 2,325 Square Feet
- Dimensions: 25 x 93
- Features: Urban, Hospital, Park, Schools, Shopping Nearby
- Topography: Flat
Details
- Parcel number: 171890319
- Zoning: R1
Construction
Type & style
- Home type: SingleFamily
- Architectural style: Traditional
- Property subtype: Single Family Residence, Residential
Materials
- Stone
- Foundation: Poured Concrete
- Roof: Asphalt Shing
Condition
- 6-15 Years
- New construction: No
- Year built: 2015
Utilities & green energy
- Sewer: Sewer (Municipal)
- Water: Municipal
Community & HOA
Location
- Region: Hamilton
Financial & listing details
- Price per square foot: C$405/sqft
- Annual tax amount: C$4,890
- Date on market: 9/11/2026
- Inclusions: Dishwasher, Dryer, Refrigerator, Stove, Washer, Window Coverings, Bathroom Mirrors, All Attached Light Fixtures, Gazebo, 2 Tv Mounts
Price history
| Date | Event | Price |
|---|---|---|
| 9/11/2026 | Listed for sale | C$649,900C$405/sqft |
Source: ITSO #40861696 Report a problem | ||
Public tax history
Tax history is unavailable.
Climate risks
Neighborhood: Keith
Nearby schools
GreatSchools rating
No schools nearby
We couldn't find any schools near this home.

Similar homes
- C$655,0004 bd2 ba956 sqft6 Beacon Ave, Hamilton, ON L8T 2N3For Sale
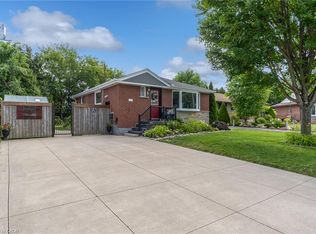 MLS ID #40862955, Dana Eddy, Salesperson, Your Home Sold Guaranteed Realty Imperium. ITSO
 - C$574,0003 bd2 ba1.1k sqft219 Hess St S, Hamilton, ON L8P 3P3For Sale
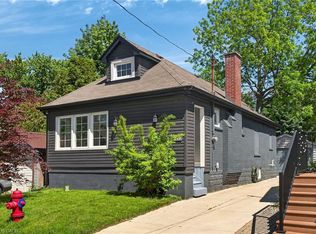 MLS ID #40863580, Margaret Uznanska, Salesperson, Royal LePage State Realty Inc.. ITSO
 - C$598,5784 bd3 ba1.5k sqft578 1/2 Barnaby St, Hamilton, ON L8H 6T9For Sale
 MLS ID #40860278, Jeff Bonner, Salesperson, One Percent Realty Ltd.. ITSO
 - C$729,9004 bd3 ba1.4k sqft69 Nash Rd S, Hamilton, ON L8K 4J8For Sale
 MLS ID #40863191, Alex Hill, Salesperson, RE/MAX Escarpment Realty Inc.. ITSO
