Renovated Bungalow Offering Over 2,700 Sq. Ft. of Finished Living Space in Prime Mount Hope! Welcome to 223 Stagecoach Drive, where thoughtful modern updates pair with an expansive 3+2 bedroom, 3 full-bathroom layout. The main level underwent a major 2025 renovation, featuring an open living/dining room, an updated kitchen with a bright breakfast area, and a welcoming family room centered around a cozy fireplace with integrated in-wall home theatre wiring. Three main-floor bedrooms include a comfortable primary retreat complete with a walk-in closet and a private ensuite bath. Downstairs, the newly finished lower level (2024/2025) adds 1,326 sq. ft. of versatile living space, highlighted by an expansive 31’ rec room, two massive bedrooms (each nearly 13’ x 14’), a third full bathroom, and a large laundry room an exceptional setup for multi-generational families, teens, or guests. Step outside to your private backyard complete with a pergola draped in ambient string lighting, pre-wired outdoor audio,and future-ready 50A exterior electrical service (ready for a future hot tub or workshop). Peace of mind is built right in with 5 hard-wired Google Nest smart security cameras. Ideally located in a quiet, family-oriented neighborhood near top schools, parks, Hamilton International Airport, and quick access to Hwy 6 and the 403 for easy GTA commuting.
For sale
C$874,900
223 Stagecoach Dr, Hamilton, ON L0R 1W0
5beds
1,393sqft
Single Family Residence, Residential
Built in ----
5,005 Square Feet Lot
$-- Zestimate®
C$628/sqft
C$-- HOA
What's special
Updated kitchenBright breakfast areaWelcoming family roomCozy fireplaceComfortable primary retreatWalk-in closetPrivate ensuite bath
- 8 days
- 32
- 1
Zillow last checked:
Listing updated:
Listed by:
Simon Duong, Salesperson,
Royal LePage State Realty Inc.,
Aga Tworek, Salesperson,
Royal LePage State Realty
Source: ITSO,MLS®#: 40875243Originating MLS®#: Cornerstone Association of REALTORS®
Facts & features
Interior
Bedrooms & bathrooms
- Bedrooms: 5
- Bathrooms: 3
- Full bathrooms: 3
- Main level bathrooms: 2
- Main level bedrooms: 3
Other
- Level: Main
Bedroom
- Level: Main
Bedroom
- Level: Main
Bedroom
- Level: Basement
Bedroom
- Level: Basement
Bathroom
- Features: 4-Piece
- Level: Main
Other
- Features: 4-Piece, Ensuite
- Level: Main
Breakfast room
- Level: Main
Dining room
- Level: Main
Family room
- Level: Main
Kitchen
- Level: Main
Recreation room
- Level: Basement
Heating
- Forced Air, Natural Gas
Cooling
- Central Air
Appliances
- Included: Dishwasher, Microwave, Refrigerator, Stove, Washer
- Laundry: In Basement
Features
- Central Vacuum, Auto Garage Door Remote(s), Rough-in Bath
- Windows: Window Coverings
- Basement: Full,Finished
- Number of fireplaces: 1
- Fireplace features: Gas
Interior area
- Total structure area: 2,768
- Total interior livable area: 1,393 sqft
- Finished area above ground: 1,393
- Finished area below ground: 1,375
Video & virtual tour
Property
Parking
- Total spaces: 5.5
- Parking features: Attached Garage, Garage Door Opener, Asphalt, Outside/Surface/Open, Private Drive Double Wide
- Attached garage spaces: 1.5
- Uncovered spaces: 4
Features
- Stories: 1
- Patio & porch: Deck
- Fencing: Full
- Frontage type: North
- Frontage length: 49.21
Lot
- Size: 5,005 Square Feet
- Dimensions: 49.21 x 101.71
- Features: Urban, Highway Access, Park, Rec./Community Centre, Schools, Shopping Nearby
Details
- Additional structures: Gazebo
- Parcel number: 169030055
- Zoning: R3
Construction
Type & style
- Home type: SingleFamily
- Architectural style: Bungalow
- Property subtype: Single Family Residence, Residential
Materials
- Brick
- Foundation: Poured Concrete
- Roof: Asphalt Shing
Condition
- 31-50 Years
- New construction: No
Utilities & green energy
- Sewer: Sewer (Municipal)
- Water: Municipal
- Utilities for property: Cable Connected, Cell Service, Electricity Connected, Natural Gas Connected, Phone Available
Community & HOA
Community
- Security: Carbon Monoxide Detector, Smoke Detector, Alarm System, Carbon Monoxide Detector(s), Smoke Detector(s)
Location
- Region: Hamilton
Financial & listing details
- Price per square foot: C$628/sqft
- Annual tax amount: C$5,640
- Date on market: 10/30/2026
- Inclusions: Carbon Monoxide Detector, Central Vac, Dishwasher, Garage Door Opener, Microwave, Refrigerator, Smoke Detector, Stove, Washer, Window Coverings, Tv Wall-Mounts In Family Room, Rec Room And Both Basement Bedrooms, Refrigerator In The Laundry Room
- Exclusions: Backyard: 6 Rockoustics Speakers, Front Hall: Framed Mirror In Front Hall, Rec Room: 3 In-Wall And 4 In-Ceiling Speakers, Basement Bedroom: 5 In-Wall Speakers
- Electric utility on property: Yes
Price history
| Date | Event | Price |
|---|---|---|
| 10/30/2026 | Listed for sale | C$874,900C$628/sqft |
Source: ITSO #40875243 Report a problem | ||
Public tax history
Tax history is unavailable.
Climate risks
Neighborhood: L0R
Nearby schools
GreatSchools rating
No schools nearby
We couldn't find any schools near this home.
Schools provided by the listing agent
- Elementary: Mount Hope Elementary, Corpus Christi Catholic Elementary
- High: Ancaster High School, Bishop Tonnos Catholic Secondary
Source: ITSO. This data may not be complete. We recommend contacting the local school district to confirm school assignments for this home.
Similar homes
- C$929,9004 bd3 ba1.3k sqft3144 Homestead Dr, Hamilton, ON L0R 1W0For Sale
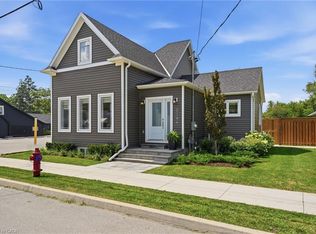 MLS ID #40868414, Rachel Harsevoort, Salesperson, Royal LePage State Realty Inc.. ITSO
- C$899,9004 bd2 ba1.3k sqft473 Mohawk Rd W, Hamilton, ON L9C 1X3For Sale
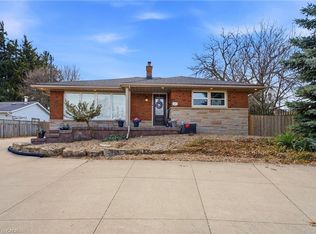 MLS ID #40874974, Massimo Iudica, Salesperson, Royal LePage State Realty Inc.. ITSO
- C$899,0005 bd4 ba1.1k sqft4 Bermuda Ct, Hamilton, ON L9C 2J8For Sale
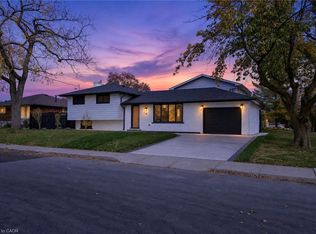 MLS ID #40872550, Amir Mukhtar, Salesperson, Bridgecan Realty Corp.. ITSO
- C$639,9004 bd4 ba1.6k sqft35 Thames Way, Hamilton, ON L0R 1W0For Sale
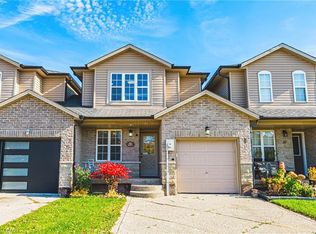 MLS ID #40874840, Andrea Sferrazza, Salesperson, RE/MAX Real Estate Centre Inc.. ITSO
