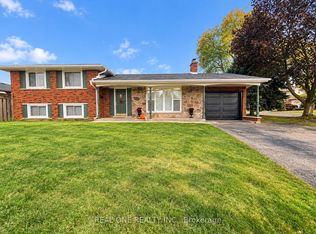
Welcome to 4 Bermuda Court, Hamilton - an exceptional, city-approved legal two-family home where thoughtful design, custom craftsmanship and extensive renovations come together to create a truly outstanding property. Featuring 5 bedrooms and 4 bathrooms, this beautifully upgraded home offers 3 bedrooms and 2 full bathrooms in the main unit, plus a separate lower-level unit with 2 bedrooms, 1 full bathroom and 1 half bathroom. No detail has been overlooked! The home showcases custom-designed kitchens, custom finishes and carefully selected modern upgrades throughout, complemented by brand-new stainless steel appliances, updated flooring, stylish interior doors and fresh paint. Two fireplaces add warmth and character, while the overall design reflects the care, effort and attention invested in bringing this home to an exceptional standard. Extensive upgrades include a new furnace and air conditioning system, all-new ductwork, updated plumbing throughout, an upgraded 1-inch municipal water supply line, ESA-certified electrical work and two separate hydro meters. Additional highlights include a separate side entrance, a newly completed concrete driveway, a single-car garage and an EV charger. Perfect for multi-generational families, investors or homeowners seeking additional rental income, this move-in-ready property offers the flexibility to live in one unit while renting the other. A rare opportunity to own a meticulously renovated legal two-family home where quality, functionality and custom details come together. A must-see property offering exceptional versatility and value!
For sale
C$899,000
4 Bermuda Ct, Hamilton, ON L9C 2J8
5beds
1,185sqft
Single Family Residence, Residential
Built in ----
4,791 Square Feet Lot
$-- Zestimate®
C$759/sqft
C$-- HOA
What's special
Thoughtful designCustom craftsmanshipExtensive renovationsCustom-designed kitchensCustom finishesCarefully selected modern upgradesBrand-new stainless steel appliances
- 20 days
- 38
- 2
Zillow last checked:
Listing updated:
Listed by:
Amir Mukhtar, Salesperson,
Bridgecan Realty Corp.
Source: ITSO,MLS®#: 40872550Originating MLS®#: Cornerstone Association of REALTORS®
Facts & features
Interior
Bedrooms & bathrooms
- Bedrooms: 5
- Bathrooms: 4
- Full bathrooms: 3
- 1/2 bathrooms: 1
Bedroom
- Level: Second
Bedroom
- Level: Second
Bedroom
- Level: Basement
Bedroom
- Level: Basement
Bedroom
- Level: Second
Bathroom
- Features: 2-Piece
- Level: Lower
Bathroom
- Features: 3-Piece
- Level: Basement
Bathroom
- Features: 3-Piece
- Level: Second
Bathroom
- Features: 3-Piece
- Level: Second
Dining room
- Level: Main
Kitchen
- Level: Main
Kitchen
- Level: Lower
Laundry
- Level: Basement
Laundry
- Level: Main
Living room
- Level: Main
Living room
- Level: Lower
Heating
- Forced Air, Natural Gas
Cooling
- Central Air
Appliances
- Included: Instant Hot Water, Dryer, Washer
- Laundry: In-Suite
Features
- Auto Garage Door Remote(s), Floor Drains, In-Law Floorplan, Upgraded Insulation
- Basement: Separate Entrance,Full,Finished
- Number of fireplaces: 2
- Fireplace features: Electric
Interior area
- Total structure area: 2,242
- Total interior livable area: 1,185 sqft
- Finished area above ground: 1,185
- Finished area below ground: 1,057
Video & virtual tour
Property
Parking
- Total spaces: 3
- Parking features: Attached Garage, Private Drive Single Wide
- Attached garage spaces: 1
- Uncovered spaces: 2
Features
- Stories: 2
- Frontage type: South
- Frontage length: 100.00
Lot
- Size: 4,791 Square Feet
- Dimensions: 100 x 50.01
- Features: Urban, Shopping Nearby
Details
- Parcel number: 169660119
- Zoning: C
Construction
Type & style
- Home type: SingleFamily
- Architectural style: Backsplit
- Property subtype: Single Family Residence, Residential
Materials
- Aluminum Siding, Shingle Siding
- Foundation: Brick/Mortar, Concrete Perimeter
- Roof: Asphalt Shing
Condition
- 51-99 Years
- New construction: No
Utilities & green energy
- Sewer: Sewer (Municipal)
- Water: Municipal
Community & HOA
Location
- Region: Hamilton
Financial & listing details
- Price per square foot: C$759/sqft
- Annual tax amount: C$5,284
- Date on market: 10/20/2026
- Inclusions: Dryer, Washer, 2 Stove, 2 Fridges, 2 Dishwasher
Price history
| Date | Event | Price |
|---|---|---|
| 11/4/2026 | Price change | C$899,000-5.3%C$759/sqft |
Source: ITSO #40872550 Report a problem | ||
| 10/20/2026 | Listed for sale | C$949,000C$801/sqft |
Source: ITSO #40872550 Report a problem | ||
Public tax history
Tax history is unavailable.
Climate risks
Neighborhood: Rolston
Nearby schools
GreatSchools rating
No schools nearby
We couldn't find any schools near this home.
Schools provided by the listing agent
- Elementary: Westwood, Westview, Norwood Park, Annunciation Of Our Lord
- High: Macnab, Thomas More, Cathedral
Source: ITSO. This data may not be complete. We recommend contacting the local school district to confirm school assignments for this home.
Similar homes
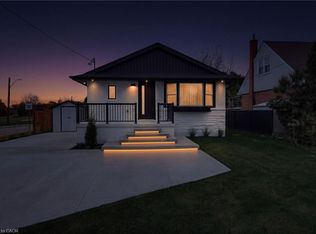
- C$849,0005 bd2 ba950 sqft136 Warren Ave, Hamilton, ON L9A 3E1For Sale
 MLS ID #40876212, Sergio Mauricio, Salesperson, RE/MAX Escarpment Realty Inc.. ITSO
- C$769,9005 bd2 ba1k sqft84 Elgar Ave, Hamilton, ON L9C 4E5For Sale
 MLS ID #40873074, Drew Woolcott, Broker, RE/MAX Escarpment Realty Inc.. ITSO
- C$874,9005 bd3 ba1.3k sqft223 Stagecoach Dr, Hamilton, ON L0R 1W0For Sale
 MLS ID #40875243, Simon Duong, Salesperson, Royal LePage State Realty Inc.. ITSO
- C$899,9004 bd2 ba1.3k sqft48 Margate Ave, Hamilton, ON L8T 1M8For Sale
 MLS ID #40863525, Julie Sergi, Broker, Royal LePage Burloak Real Estate Services. ITSO
