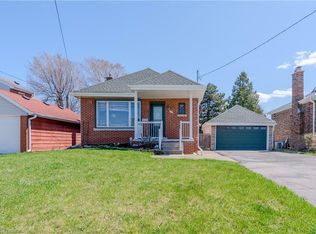
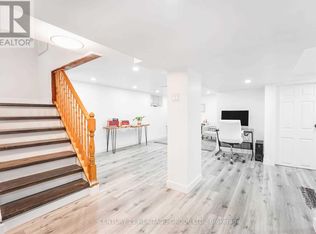
Welcome to 113 Irene Avenue! This beautifully refreshed raised bungalow in the heart of Stoney Creek offers 5 bedrooms, 2 bathrooms and an ideal layout for growing families or multi-generational living. Featuring a bright and spacious main floor with a generous living room, separate dining area and well-appointed kitchen, this home offers comfortable everyday living and entertaining space. The fully finished basement provides excellent in-law potential, complete with 2 additional bedrooms, a 3-piece bathroom featuring an upgraded walk-in shower with custom glass enclosure, and a spacious recreation room, offering flexibility for extended family, guests or a private living arrangement. Extensively refreshed throughout, updates include a new furnace (2026), new owned direct-vent hot water heater (2026), professionally serviced central air conditioning, upgraded electrical fixtures and hardware, fresh paint throughout, updated trim and baseboards, new oak stair treads and risers, and updated flooring and finishes in the basement. Additional improvements include a new refrigerator, stove, range hood, washer and dryer, along with a new laundry sink and cabinetry (all 2026). Situated on a 50 x 125 ft lot with an attached garage, private driveway and landscaped outdoor space, this home is conveniently located close to parks, schools, shopping, public transit and everyday amenities. Offering space, versatility and exceptional in-law potential, 113 Irene Avenue is a wonderful place to call home!
For sale
C$699,900
113 Irene Ave, Hamilton, ON L8G 2B4
5beds
1,092sqft
Single Family Residence, Residential
Built in 1977
6,250 Square Feet Lot
$-- Zestimate®
C$641/sqft
C$-- HOA
What's special
Separate dining areaWell-appointed kitchenFully finished basementSpacious recreation roomExtensively refreshed throughoutFresh paint throughoutUpdated trim and baseboards
- 6 hours
- 2
- 0
Zillow last checked:
Listing updated:
Listed by:
Krista Toussaint, Salesperson,
RE/MAX Escarpment Realty Inc.,
Brooklyn Kay, Salesperson,
RE/MAX Escarpment Realty Inc.
Source: ITSO,MLS®#: 40876402Originating MLS®#: Cornerstone Association of REALTORS®
Facts & features
Interior
Bedrooms & bathrooms
- Bedrooms: 5
- Bathrooms: 2
- Full bathrooms: 2
- Main level bathrooms: 1
- Main level bedrooms: 3
Bedroom
- Level: Main
Bedroom
- Level: Main
Bedroom
- Level: Main
Bedroom
- Level: Basement
Other
- Level: Basement
Bathroom
- Features: 4-Piece
- Level: Main
Bathroom
- Features: 3-Piece
- Level: Basement
Dining room
- Level: Main
Kitchen
- Level: Main
Living room
- Level: Main
Recreation room
- Level: Basement
Storage
- Level: Basement
Utility room
- Level: Basement
Heating
- Forced Air, Natural Gas
Cooling
- Central Air
Appliances
- Included: Water Heater Owned, Dryer, Hot Water Tank Owned, Range Hood, Refrigerator, Stove, Washer
- Laundry: In Basement, Laundry Room
Features
- In-law Capability
- Basement: Full,Finished
- Has fireplace: No
Interior area
- Total structure area: 2,047
- Total interior livable area: 1,092 sqft
- Finished area above ground: 1,092
- Finished area below ground: 955
Video & virtual tour
Property
Parking
- Total spaces: 3
- Parking features: Attached Garage, Inside Entrance, Private Drive Single Wide
- Attached garage spaces: 1
- Uncovered spaces: 2
Features
- Stories: 1
- Fencing: Full
- Frontage type: West
- Frontage length: 50.00
Lot
- Size: 6,250 Square Feet
- Dimensions: 50 x 125
- Features: Urban, Park, Public Transit, Regional Mall, Schools, Shopping Nearby
Details
- Additional structures: Shed(s)
- Parcel number: 173050066
- Zoning: R2
Construction
Type & style
- Home type: SingleFamily
- Architectural style: Bungalow Raised
- Property subtype: Single Family Residence, Residential
Materials
- Brick, Metal/Steel Siding
- Foundation: Poured Concrete
- Roof: Asphalt Shing
Condition
- 31-50 Years
- New construction: No
- Year built: 1977
Utilities & green energy
- Sewer: Sewer (Municipal)
- Water: Municipal
Community & HOA
Location
- Region: Hamilton
Financial & listing details
- Price per square foot: C$641/sqft
- Annual tax amount: C$5,023
- Date on market: 11/5/2026
- Inclusions: Dryer, Hot Water Tank Owned, Range Hood, Refrigerator, Stove, Washer
Price history
| Date | Event | Price |
|---|---|---|
| 11/5/2026 | Listed for sale | C$699,900C$641/sqft |
Source: ITSO #40876402 Report a problem | ||
Public tax history
Tax history is unavailable.
Climate risks
Neighborhood: Battlefield
Nearby schools
GreatSchools rating
No schools nearby
We couldn't find any schools near this home.
Similar homes
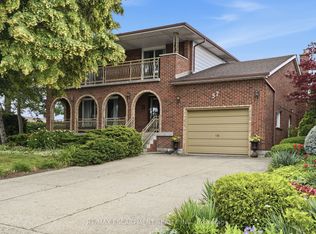
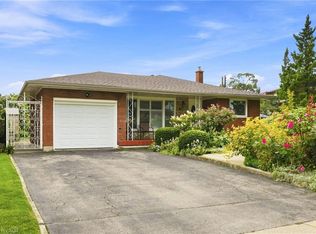
- C$699,0004 bd3 ba1.2k sqft78 Cromwell Cres, Hamilton, ON L8G 2G2For Sale
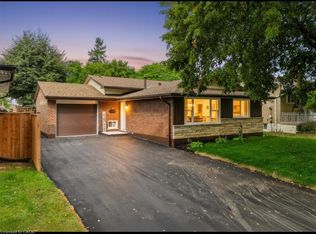 MLS ID #40875890, Hetas Patel, Broker, LIVIO REAL ESTATE. ITSO
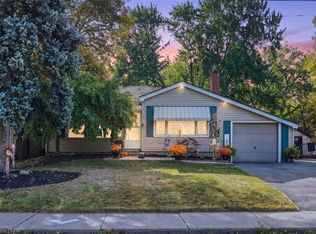
- C$719,9004 bd3 ba1.1k sqft76 Orphir Rd, Hamilton, ON L8K 3Z4For Sale
 MLS ID #40855744, Rod Frank, Salesperson, RE/MAX Escarpment Frank Realty. ITSO
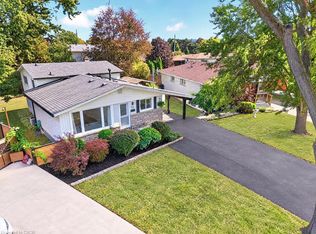
- C$699,9002 bd2 ba1k sqft36 Pottruff Rd N, Hamilton, ON L8H 2M1For Sale
 MLS ID #40875652, Michael St. Jean, Salesperson, Michael St. Jean Realty Inc.. ITSO
- C$735,0005 bd2 ba1.5k sqft13 Crawford Dr, Hamilton, ON L8H 2N9For Sale
 MLS ID #40874508, Tetyana Kmets, Salesperson, Right At Home Realty. ITSO
