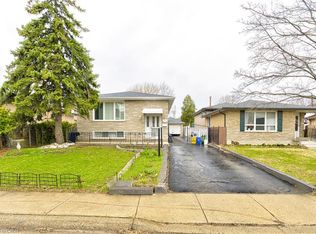
3+2-bedroom, 2 full bathrooms, raised ranch with no rear neighbours! Separate entrance for the lower level- in-law suite potential! Great opportunity and backing on to conservation! Previously attached garage converted to more bedrooms but easily convert back. Easy access to the Lincoln M Alexander Parkway and The Redhill Valley. Minutes to shopping, schools & parks!
For sale
C$799,900
75 Hanover Pl, Hamilton, ON L8K 5X7
5beds
1,078sqft
Single Family Residence, Residential
Built in 1973
5,000 Square Feet Lot
$-- Zestimate®
C$742/sqft
C$-- HOA
What's special
Backing on to conservation
- 137 days
- 4
- 0
Zillow last checked:
Listing updated:
Listed by:
Rod Frank, Salesperson,
RE/MAX Escarpment Frank Realty,
Samantha Frank, Salesperson,
RE/MAX Escarpment Frank Realty
Source: ITSO,MLS®#: 40831617Originating MLS®#: Cornerstone Association of REALTORS®
Facts & features
Interior
Bedrooms & bathrooms
- Bedrooms: 5
- Bathrooms: 2
- Full bathrooms: 2
- Main level bathrooms: 1
- Main level bedrooms: 3
Other
- Level: Main
Bedroom
- Level: Main
Bedroom
- Level: Main
Bedroom
- Level: Lower
Bedroom
- Level: Lower
Bathroom
- Features: 4-Piece
- Level: Main
Bathroom
- Features: 3-Piece
- Level: Lower
Dining room
- Level: Main
Kitchen
- Level: Main
Laundry
- Level: Lower
Living room
- Level: Main
Recreation room
- Level: Lower
Heating
- Forced Air, Natural Gas
Cooling
- Central Air
Appliances
- Included: Dishwasher, Dryer, Refrigerator, Stove, Washer
- Laundry: Laundry Room, Lower Level
Features
- None
- Windows: Window Coverings
- Basement: Full,Partially Finished
- Has fireplace: No
Interior area
- Total structure area: 1,078
- Total interior livable area: 1,078 sqft
- Finished area above ground: 1,078
Property
Parking
- Total spaces: 4
- Parking features: Private Drive Single Wide
- Uncovered spaces: 4
Features
- Stories: 1
- Has private pool: Yes
- Pool features: Above Ground
- Frontage type: East
- Frontage length: 50.00
Lot
- Size: 5,000 Square Feet
- Dimensions: 50 x 100
- Features: Urban, Public Transit, Shopping Nearby
Details
- Parcel number: 170970303
- Zoning: C
Construction
Type & style
- Home type: SingleFamily
- Architectural style: Bungalow Raised
- Property subtype: Single Family Residence, Residential
Materials
- Brick
- Foundation: Concrete Block
- Roof: Asphalt Shing
Condition
- 51-99 Years
- New construction: No
- Year built: 1973
Utilities & green energy
- Sewer: Sewer (Municipal)
- Water: Municipal
Community & HOA
Location
- Region: Hamilton
Financial & listing details
- Price per square foot: C$742/sqft
- Annual tax amount: C$4,590
- Date on market: 5/19/2026
- Inclusions: Dishwasher, Dryer, Refrigerator, Stove, Washer, Window Coverings, Electrical Light Fixtures
Price history
| Date | Event | Price |
|---|---|---|
| 5/19/2026 | Price change | C$799,900-11%C$742/sqft |
Source:  TRREB #X13146686 Report a problem TRREB #X13146686 Report a problem | ||
| 5/28/2024 | Listed for sale | C$899,000C$834/sqft |
Source:  Cornerstone Association of REALTORS® - Hamilton-Burlington #H4195191 Report a problem Cornerstone Association of REALTORS® - Hamilton-Burlington #H4195191 Report a problem | ||
| 5/28/2024 | Listing removed | -- |
Source: Cornerstone Association of REALTORS® - Hamilton-Burlington #H4185030 Report a problem | ||
| 5/23/2024 | Price change | C$899,000-5.4%C$834/sqft |
Source: Cornerstone Association of REALTORS® - Hamilton-Burlington #H4185030 Report a problem | ||
| 2/22/2024 | Price change | C$950,000-5%C$881/sqft |
Source: Cornerstone Association of REALTORS® - Hamilton-Burlington #H4185030 Report a problem | ||
| 2/9/2024 | Listed for sale | C$999,850C$928/sqft |
Source: Cornerstone Association of REALTORS® - Hamilton-Burlington #H4185030 Report a problem | ||
Public tax history
Tax history is unavailable.
Climate risks
Neighborhood: Vincent
Nearby schools
GreatSchools rating
No schools nearby
We couldn't find any schools near this home.

Similar homes
- C$834,9005 bd2 ba1.3k sqft10 Audubon St N, Hamilton, ON L8J 1P7For Sale
 MLS ID #40863690, Tobias Richard Smulders, Broker, RE/MAX Escarpment Realty Inc.. ITSO
 - C$699,8504 bd2 ba1.2k sqft150 Marcella Cres, Hamilton, ON L8K 6G3For Sale
 MLS ID #40867120, Mike Mossuto, Salesperson, eXp Realty. ITSO
 - C$789,9994 bd2 ba1.1k sqft1 Vera Ct, Hamilton, ON L8K 4G7For Sale
 MLS ID #40859819, Adrian Di Pietro, Salesperson, New Era Real Estate. ITSO
 - C$810,0005 bd2 ba1.1k sqft78 Markson Cres, Hamilton, ON L8T 4W4For Sale
 MLS ID #40855531, Rena Chaio, Salesperson, Century 21 Heritage Group Ltd.. ITSO
