Welcome to this charming cottage-in-the-city home nestled in the sought-after Community Beach neighbourhood of Stoney Creek. Just a short stroll from the shores of Lake Ontario, residents enjoy beautiful waterfront views, beaches, trails and waterways while remaining close to everyday conveniences. This 1.5-storey brick home offers approximately 1,200 sq. ft. of living space with 4 bedrooms, 1 full bathroom and 1 half bath. The bright living room overlooks the inviting front porch, the perfect place to relax and enjoy the peaceful atmosphere of lakeside living. The spacious eat-in kitchen provides plenty of room for family meals and gatherings. Step outside to a private side patio sheltered by mature trees, creating an ideal setting for entertaining or unwinding outdoors. Two main-floor bedrooms and a full bathroom provide flexibility for growing families, while the upper level features a generous primary bedroom with excellent closet space and an equally sized fourth bedroom across the hall. The fully finished basement expands the living space with a cozy stove fireplace, laundry area, utility room, abundant storage and a convenient one-piece bathroom. A walkout leads to the deep, private backyard backing directly onto a community park featuring tennis and basketball courts and a newly constructed playground. Ideally located just minutes from Confederation Park, residents can enjoy swimming, sailing, hiking and cycling along the Waterfront Trail, two children's playgrounds and newly completed pickleball courts. With quick access to the QEW, commuting to Toronto or Niagara is effortless. Experience the perfect blend of cottage charm and city convenience in one of Stoney Creek's most desirable lakeside communities.
For sale
C$850,000
104 Teal Ave, Hamilton, ON L8E 3B4
4beds
1,136sqft
Single Family Residence, Residential
Built in 1952
5,400 Square Feet Lot
$-- Zestimate®
C$748/sqft
C$-- HOA
What's special
Beautiful waterfront viewsBeaches trails and waterwaysInviting front porchSpacious eat-in kitchenFully finished basementCozy stove fireplace
- 56 days |
- 12 |
- 0 |
Zillow last checked:
Listing updated:
Listed by:
Neil Quinto, Broker,
RE/MAX Escarpment Realty Inc.
Source: ITSO,MLS®#: 40839007Originating MLS®#: Cornerstone Association of REALTORS®
Facts & features
Interior
Bedrooms & bathrooms
- Bedrooms: 4
- Bathrooms: 2
- Full bathrooms: 1
- 1/2 bathrooms: 1
- Main level bathrooms: 1
- Main level bedrooms: 2
Bedroom
- Level: Main
Bedroom
- Level: Main
Other
- Level: Second
Bedroom
- Level: Second
Bathroom
- Features: 4-Piece
- Level: Main
Bathroom
- Features: 1-Piece
- Level: Basement
Kitchen
- Level: Main
Laundry
- Level: Basement
Living room
- Level: Main
Recreation room
- Level: Basement
Utility room
- Level: Basement
Heating
- Oil Forced Air
Cooling
- Central Air
Appliances
- Included: Water Heater, Dishwasher, Dryer, Refrigerator, Stove, Washer
- Laundry: In Basement
Features
- Windows: Window Coverings
- Basement: Walk-Out Access,Full,Finished
- Number of fireplaces: 1
- Fireplace features: Wood Burning
Interior area
- Total structure area: 1,763
- Total interior livable area: 1,136 sqft
- Finished area above ground: 1,136
- Finished area below ground: 627
Video & virtual tour
Property
Parking
- Total spaces: 3
- Parking features: Private Drive Single Wide
- Uncovered spaces: 3
Features
- Stories: 1
- Waterfront features: Access to Water, Lake/Pond
- Frontage type: East
- Frontage length: 50.00
Lot
- Size: 5,400 Square Feet
- Dimensions: 50 x 108
- Features: Urban, Beach, Campground, Cul-De-Sac, Highway Access, Marina, Park, Playground Nearby, Rec./Community Centre, Schools, Shopping Nearby
- Topography: Flat
Details
- Parcel number: 173300200
- Zoning: R1
Construction
Type & style
- Home type: SingleFamily
- Property subtype: Single Family Residence, Residential
Materials
- Aluminum Siding, Brick
- Foundation: Block
- Roof: Asphalt Shing
Condition
- 51-99 Years
- New construction: No
- Year built: 1952
Utilities & green energy
- Sewer: Sewer (Municipal)
- Water: Municipal
Community & HOA
Location
- Region: Hamilton
Financial & listing details
- Price per square foot: C$748/sqft
- Annual tax amount: C$4,572
- Date on market: 6/11/2026
- Inclusions: Dishwasher, Dryer, Refrigerator, Stove, Washer, Window Coverings, All Electrical Light Fixtures
N
Neil Quinto, Broker
(905) 869-3200
By pressing Contact Agent, you agree that the real estate professional identified above may call/text you about your search, which may involve use of automated means and pre-recorded/artificial voices. You don't need to consent as a condition of buying any property, goods, or services. Message/data rates may apply. You also agree to our Terms of Use. Zillow does not endorse any real estate professionals. We may share information about your recent and future site activity with your agent to help them understand what you're looking for in a home.
Price history
| Date | Event | Price |
|---|---|---|
| 6/11/2026 | Listed for sale | C$850,000C$748/sqft |
Source: ITSO #40839007 Report a problem | ||
Public tax history
Tax history is unavailable.
Climate risks
Neighborhood: Lakeshore
Nearby schools
GreatSchools rating
No schools nearby
We couldn't find any schools near this home.
Schools provided by the listing agent
- Elementary: St Agnes / Eastdale
- High: St John Henry Newman / Orchard Park
Source: ITSO. This data may not be complete. We recommend contacting the local school district to confirm school assignments for this home.
- C$---- bd-- ba-- sqft102 Teal Ave, Hamilton, ON L8E3B4Off Market
- C$---- bd-- ba-- sqft110 Teal Ave, Stoney Creek, ON L8E3B4Off Market
- C$449,9992 bd1 ba869 sqft82 Teal Ave, Hamilton, ON L8E3B2Pending
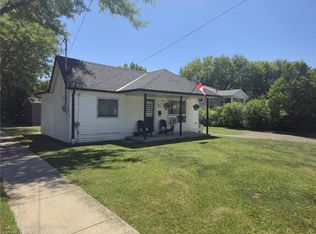
- C$625,0003 bd3 ba1.3k sqft44 Frances Ave #30, Stoney Creek, ON L8E5V6Pending

- C$474,9003 bd1 ba1.2k sqft76 Teal Ave, Hamilton, ON L8E3B2Pending
- C$---- bd-- ba-- sqft8 Frances Ave, Hamilton, ON L8E2Y7Off Market
- C$669,9003 bd2 ba1.3k sqft44 Frances Ave #6, Hamilton, ON L8E5V6For Sale
- C$--3 bd3 ba2.4k sqft43 Oceanic Dr, Hamilton, ON L8E4H4Off Market
Similar homes
- C$849,9004 bd2 ba1k sqft26 Parklands Dr, Hamilton, ON L8K 4W7For Sale
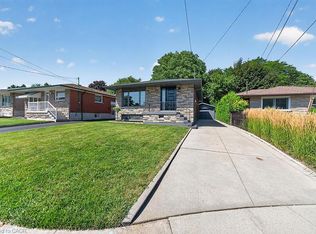 MLS ID #40853822, Tina Doyle, Salesperson, RE/MAX Escarpment Realty Inc.. ITSO
 - C$829,9994 bd1 ba1.2k sqft589 Glover Rd, Hamilton, ON L0R 1P0For Sale
 MLS ID #40853681, Rod Frank, Salesperson, RE/MAX Escarpment Frank Realty. ITSO
 - C$775,0004 bd2 ba1.6k sqft191 Millen Rd, Hamilton, ON L8E 2G4For Sale
 MLS ID #40850999, Chris Cipriani, Salesperson, RE/MAX Escarpment Realty Inc.. ITSO
 - C$764,9004 bd2 ba1.2k sqft102 Birchlawn Dr, Stoney Creek, ON L8G 4B7For Sale
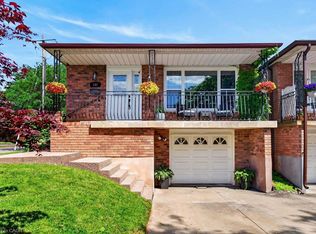 MLS ID #40852029, E. Martin Mazza, Salesperson, Royal LePage State Realty Inc.. ITSO
 - C$849,9004 bd2 ba1.5k sqft1 Barclay St, Hamilton, ON L8S 1P1For SaleMLS ID #40852610, Jennifer Daniel, Salesperson, Royal LePage State Realty. ITSO
- C$874,9003 bd1 ba1k sqft609 Green Mountain Rd E, Hamilton, ON L8J 2Z7For SaleMLS ID #40820688, Mark Garrett, Salesperson, RE/MAX Escarpment Realty Inc.. ITSO
- C$799,9004 bd2 ba1.3k sqft328 E 19th St, Hamilton, ON L9A 4S8For SaleMLS ID #40851310, Jess Fabrizio, Salesperson, RE/MAX Escarpment Realty Inc.. ITSO
- C$799,9003 bd1 ba802 sqft698 York Rd, Hamilton, ON L9H 5X1For SaleMLS ID #40853545, Drew Woolcott, Broker, RE/MAX Escarpment Realty Inc.. ITSO
- C$824,9003 bd2 ba1.1k sqft524 Dorval Dr, Ancaster, ON L9G 2P4For SaleMLS ID #40851862, Mayra Darquea, Salesperson, Keller Williams Edge Realty. ITSO
- C$749,9004 bd2 ba1.4k sqft641 Limeridge Rd E, Hamilton, ON L8W 1A2For SaleMLS ID #40852013, Tobias Richard Smulders, Broker, RE/MAX Escarpment Realty Inc.. ITSO
- C$769,9003 bd2 ba1.2k sqft36 Gray Rd, Stoney Creek, ON L8G 2X5For SaleMLS ID #40843020, E. Martin Mazza, Salesperson, Royal LePage State Realty Inc.. ITSO
- C$839,0003 bd2 ba1k sqft18 Garwood Ave, Hamilton, ON L9H 7J9For SaleMLS ID #40851442, Kris Gray, Salesperson, Com/Choice Realty. ITSO
- C$849,9004 bd3 ba1.4k sqft39 Paradise Rd N, Hamilton, ON L8S 3S6For SaleMLS ID #40833592, Rob Golfi, Salesperson, RE/MAX Escarpment Golfi Realty Inc.. ITSO
- C$749,9253 bd2 ba1.3k sqft115 1st Rd W, Hamilton, ON L8J 2S6For SaleMLS ID #40853400, Matthew Adeh, Broker, RE/MAX Escarpment Realty Inc.. ITSO
- C$799,9005 bd2 ba1k sqft75 Hanover Pl, Hamilton, ON L8K 5X7For SaleMLS ID #40831617, Rod Frank, Salesperson, RE/MAX Escarpment Frank Realty. ITSO
- C$775,0005 bd3 ba1.6k sqft17 Tuxedo Ave S, Hamilton, ON L8K 2R7For SaleMLS ID #40843852, Drew Woolcott, Broker, RE/MAX Escarpment Realty Inc.. ITSO
- C$699,9004 bd3 ba1.1k sqft192 Parkdale Ave S, Hamilton, ON L8K 3P4For SaleMLS ID #40835884, Michael St. Jean, Salesperson, Michael St. Jean Realty Inc.. ITSO
- C$885,0003 bd1 ba968 sqft29 Leckie Ave, Hamilton, ON L8J 2S7For SaleMLS ID #40828550, Massimo Iudica, Salesperson, Royal LePage State Realty Inc.. ITSO
- C$619,0004 bd2 ba975 sqft46 Brett Ct, Hamilton, ON L8T 4R8For SaleMLS ID #40852349, Mark Silenzi, Salesperson, RE/MAX Escarpment Realty Inc.. ITSO
- C$649,9005 bd2 ba1.4k sqft179 Burris St, Hamilton, ON L8M 2J7For SaleMLS ID #40853451, Terry Williams, Salesperson, RE/MAX Escarpment Realty Inc.. ITSO
