Fantastic Westdale location walkable to all the Village has to offer, including McMaster University. 2.5 storey 4 bedroom 2 bath brick home with in-law set up in the basement and an attached garage. The old world charm in this house is endless. Loads of stain glass windows, beveled glass front door with original doorbell, original preserved French doors, lots of hardwood with mahogany inlay, original electric fireplace feature with built in cupboards in the living room and beautiful craftsman’s trim throughout the house. The main floor offers large living room, separate dining room with walk out to back deck, main floor laundry and an enclosed front porch. Second floor is home to a 4 piece bathrm and 3 nice sized bedrms. The finished attic space is the perfect 4th bedroom. The basement offers a private in-law set up with a separate side entrance and its own kitchen, 3 pc bathrm and laundry. This home is completed by a large private triple wide concrete driveway and fully fenced backyard. Don’t wait!!
For sale
C$849,900
1 Barclay St, Hamilton, ON L8S 1P1
4beds
1,526sqft
Single Family Residence, Residential
Built in 1928
3,000 Square Feet Lot
$-- Zestimate®
C$557/sqft
C$-- HOA
What's special
Attached garageStain glass windowsOriginal preserved french doorsHardwood with mahogany inlayMain floor laundryEnclosed front porchFully fenced backyard
- 46 days
- 24
- 3
Zillow last checked:
Listing updated:
Listed by:
Jennifer Daniel, Salesperson,
Royal LePage State Realty,
Sam Coons, Salesperson,
Royal LePage State Realty
Source: ITSO,MLS®#: 40852610Originating MLS®#: Cornerstone Association of REALTORS®
Facts & features
Interior
Bedrooms & bathrooms
- Bedrooms: 4
- Bathrooms: 2
- Full bathrooms: 2
Other
- Level: Second
Bedroom
- Level: Second
Bedroom
- Level: Second
Bedroom
- Level: Third
Bathroom
- Features: 4-Piece
- Level: Second
Bathroom
- Features: 3-Piece
- Level: Basement
Den
- Level: Basement
Dining room
- Level: Main
Kitchen
- Level: Main
Kitchen
- Level: Basement
Living room
- Level: Main
Porch
- Level: Main
Recreation room
- Level: Basement
Utility room
- Features: Laundry
- Level: Basement
Heating
- Hot Water-Other, Radiant
Cooling
- Window Unit(s)
Appliances
- Included: Water Heater Owned, Dryer, Refrigerator, Stove, Washer
- Laundry: Main Level
Features
- Ceiling Fan(s), Floor Drains, In-Law Floorplan, Work Bench
- Basement: Separate Entrance,Full,Finished,Sump Pump
- Has fireplace: No
Interior area
- Total structure area: 1,973
- Total interior livable area: 1,526 sqft
- Finished area above ground: 1,526
- Finished area below ground: 447
Video & virtual tour
Property
Parking
- Total spaces: 4
- Parking features: Attached Garage, Private Drive Triple+ Wide
- Attached garage spaces: 1
- Uncovered spaces: 3
Features
- Stories: 2
- Patio & porch: Deck, Enclosed
- Frontage type: South
- Frontage length: 30.00
Lot
- Size: 3,000 Square Feet
- Dimensions: 30 x 100
- Features: Urban, Airport, Arts Centre, Business Centre, Corner Lot, Dog Park, City Lot, Near Golf Course, Highway Access, Hospital, Library, Major Highway, Park, Place of Worship, Public Transit, Rec./Community Centre, Schools, Shopping Nearby, Trails
Details
- Parcel number: 174650138
- Zoning: R1a
Construction
Type & style
- Home type: SingleFamily
- Property subtype: Single Family Residence, Residential
Materials
- Brick
- Foundation: Concrete Block
- Roof: Asphalt Shing
Condition
- 51-99 Years
- New construction: No
- Year built: 1928
Utilities & green energy
- Sewer: Sewer (Municipal)
- Water: Municipal
Community & HOA
Location
- Region: Hamilton
Financial & listing details
- Price per square foot: C$557/sqft
- Annual tax amount: C$7,726
- Date on market: 8/4/2026
- Inclusions: Dryer, Refrigerator, Stove, Washer, 2nd Washer & Dryer, 2nd Fridge
Price history
Price history is unavailable.
Public tax history
Tax history is unavailable.
Climate risks
Neighborhood: Westdale
Nearby schools
GreatSchools rating
No schools nearby
We couldn't find any schools near this home.
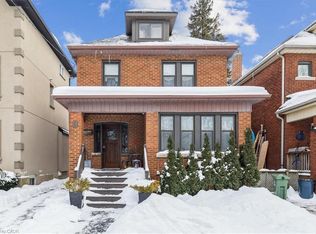
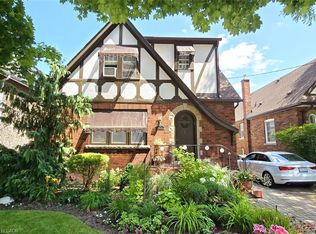
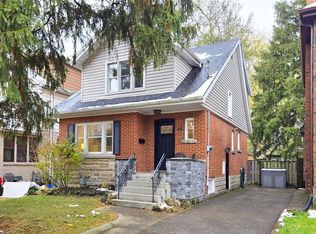

Similar homes
- C$889,0004 bd2 ba1.2k sqft97 Cline Ave N, Hamilton, ON L8S 3Z5For Sale
 MLS ID #40861727, Drew Woolcott, Broker, RE/MAX Escarpment Realty Inc.. ITSO
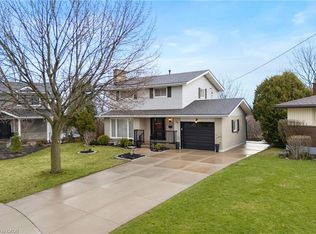
 - C$865,0004 bd3 ba1.5k sqft36 Buckingham Dr, Hamilton, ON L9C 2G5For Sale
 MLS ID #40864646, Isabel Pinheiro, Broker, THE AGENCY. ITSO
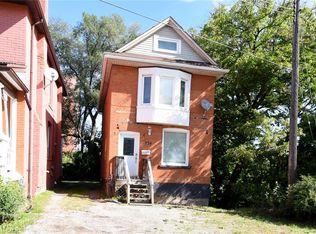
 - C$679,9007 bd3 ba1.5k sqft734 King St W, Hamilton, ON L8S 1J8For Sale
 MLS ID #40860989, Cameron Nolan, Broker, RE/MAX Escarpment Realty Inc.. ITSO
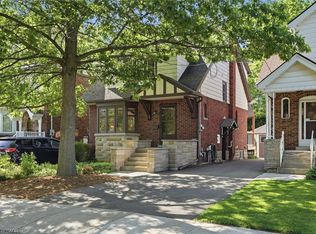
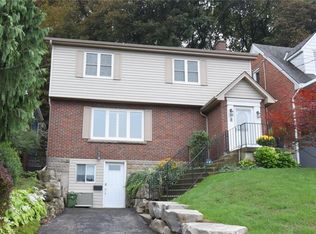
 - C$799,9004 bd2 ba1.7k sqft8 Kingsway Dr, Hamilton, ON L8N 2H2For Sale
 MLS ID #40861291, Laura Banfield, Salesperson, Realty Network. ITSO
