Are you looking for that large family home with 4 bedrooms on the second floor with finished basement on the West Hamilton Mountain? Located almost in Ancaster between Upper Paradise & Golf Links! Same, original, caring owner since 1980! Extra clean! Move in ready condition. Attached garage with inside entry! Parking for up to 4 cars in a paved driveway! Private fenced yard. Minutes walk down the street to Shawinigan Park, Gilkson Park Soccer and Baseball Fields, Gordon Price & St Vincent DePaul Schools. St Thomas Moore &William Schwenger Park down upper Paradise! Walk or drive to shopping at Upper Paradise and Rymal Rd. Ancaster Meadowlands & the Linc to the 403 is only 5 minutes away! 1632 Sq ft, built 1980. 2020 owned gas furnace, Central AC unit, Water heater, 2010 shingles. Updated 100 AMP breaker panel.
For sale
C$775,000
39 Megna Ct, Hamilton, ON L9C 6Y6
4beds
1,632sqft
Single Family Residence, Residential
Built in 1980
3,000 Square Feet Lot
$-- Zestimate®
C$475/sqft
C$-- HOA
What's special
- 38 days
- 18
- 0
Zillow last checked:
Listing updated:
Listed by:
Mark Thomas Woehrle, Broker,
RE/MAX Escarpment Realty Inc.,
Alexandre Lantz, Salesperson,
RE/MAX Escarpment Realty Inc.
Source: ITSO,MLS®#: 40851397Originating MLS®#: Cornerstone Association of REALTORS®
Facts & features
Interior
Bedrooms & bathrooms
- Bedrooms: 4
- Bathrooms: 2
- Full bathrooms: 1
- 1/2 bathrooms: 1
- Main level bathrooms: 1
Bedroom
- Level: Second
Bedroom
- Level: Second
Bedroom
- Level: Second
Bedroom
- Level: Second
Bathroom
- Features: 2-Piece
- Level: Main
Bathroom
- Features: 5+ Piece
- Level: Second
Dining room
- Level: Main
Family room
- Description: Sunken
- Level: Main
Foyer
- Level: Main
Kitchen
- Level: Main
Heating
- Forced Air, Natural Gas
Cooling
- Central Air
Appliances
- Included: Water Heater Owned, Dishwasher, Dryer, Microwave, Refrigerator, Stove, Washer
- Laundry: Electric Dryer Hookup, In Basement, Laundry Room, Lower Level, Washer Hookup
Features
- High Speed Internet, Central Vacuum, Auto Garage Door Remote(s), Ceiling Fan(s), Water Meter
- Windows: Window Coverings
- Basement: Full,Finished
- Has fireplace: No
Interior area
- Total structure area: 2,382
- Total interior livable area: 1,632 sqft
- Finished area above ground: 1,632
- Finished area below ground: 750
Video & virtual tour
Property
Parking
- Total spaces: 5
- Parking features: Attached Garage, Garage Door Opener, Asphalt, Inside Entrance, Private Drive Double Wide
- Attached garage spaces: 1
- Uncovered spaces: 4
Features
- Stories: 2
- Has view: Yes
- View description: City
- Frontage type: North
- Frontage length: 30.00
Lot
- Size: 3,000 Square Feet
- Dimensions: 30 x 100
- Features: Urban, Rectangular, Airport, Ample Parking, Cul-De-Sac, Dog Park, Near Golf Course, Greenbelt, Highway Access, Hospital, Library, Major Anchor, Major Highway, Open Spaces, Park, Place of Worship, Playground Nearby, Public Parking, Public Transit, Quiet Area, Rec./Community Centre, School Bus Route, Schools, Shopping Nearby
- Topography: Flat,Flat Site
Details
- Additional structures: None
- Parcel number: 169490134
- Zoning: D/S-564
Construction
Type & style
- Home type: SingleFamily
- Architectural style: Contemporary
- Property subtype: Single Family Residence, Residential
Materials
- Aluminum Siding, Brick
- Foundation: Poured Concrete
- Roof: Asphalt Shing
Condition
- 31-50 Years
- New construction: No
- Year built: 1980
Utilities & green energy
- Sewer: Sewer (Municipal)
- Water: Municipal
- Utilities for property: Cable Available, Cell Service, Garbage/Sanitary Collection, Internet Other, Natural Gas Connected, Recycling Pickup, Street Lights, Phone Available
Community & HOA
Community
- Security: Smoke Detector
Location
- Region: Hamilton
Financial & listing details
- Price per square foot: C$475/sqft
- Annual tax amount: C$5,060
- Date on market: 7/27/2026
- Inclusions: Central Vac, Dishwasher, Dryer, Garage Door Opener, Microwave, Refrigerator, Smoke Detector, Stove, Washer, Window Coverings
- Road surface type: Paved
Price history
| Date | Event | Price |
|---|---|---|
| 7/27/2026 | Listed for sale | C$775,000C$475/sqft |
Source: ITSO #40851397 Report a problem | ||
Public tax history
Tax history is unavailable.
Climate risks
Neighborhood: Gurnett
Nearby schools
GreatSchools rating
No schools nearby
We couldn't find any schools near this home.
Similar homes
- C$749,0003 bd2 ba1.1k sqft118 Napoli Dr, Hamilton, ON L9C 6X2For Sale
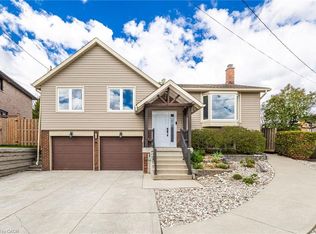 MLS ID #40859441, Elaine Woodley, Salesperson, Coldwell Banker-Burnhill Realty. ITSO
 - C$724,9007 bd2 ba1.2k sqft128 Hadeland Ave, Hamilton, ON L9C 5Z9For Sale
 MLS ID #40859261, Roland Hsu, Salesperson, eXp Realty. ITSO
 - C$849,8884 bd3 ba2.1k sqft565 Stone Church Rd W, Hamilton, ON L9B 1A5For Sale
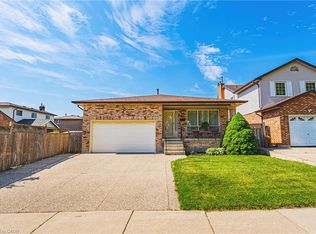 MLS ID #40838373, Stacey Adamson, Broker, Royal LePage Macro Realty. ITSO
 - C$749,9004 bd2 ba1.1k sqft401 Mohawk Rd W, Hamilton, ON L9C 1W5For Sale
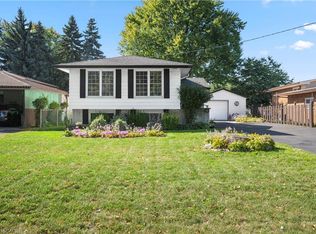 MLS ID #40829600, Maria Rocha, Salesperson, Coldwell Banker Community Professionals. ITSO
