Welcome to this spacious, well-maintained family home, ideally located on a quiet cul-de-sac in one of Hamilton Mountain's most desirable neighbourhoods, just steps from the Mountain Brow. Designed with family living in mind, the heart of the home is the expansive kitchen with an adjoining eating area-perfect for everyday living, family gatherings, and entertaining. The main floor also features a bright living room and a separate sitting room that can easily serve as a home office or den. Upstairs, you'll find 3 generously sized bedrooms, enhanced by custom draperies that add warmth and elegance throughout. The bright, finished walkout lower level offers outstanding flexibility and is ideal for extended family or an in-law suite. It features a large family room with a cozy gas fireplace, a spacious 4th bedroom, a full bathroom, a second kitchen, and a generous craft room that could easily function as a home office, hobby room, or potential 5th bedroom. Additional highlights include inside entry from the garage, a convenient storage room off the garage, and a clean, move-in-ready interior. Immediate possession is available. Enjoy the privacy of having no rear neighbours, relax in the peaceful backyard, or unwind on the inviting covered front porch. Ideally situated close to scenic walking trails, the Mountain Brow, sports park, arena, schools, and public transit, this exceptional home offers space, versatility, and an unbeatable location for growing families or multi-generational living.
For sale
C$749,000
39 Algonquin Ct, Hamilton, ON L8T 4T2
5beds
1,695sqft
Single Family Residence, Residential
Built in 1977
5,227 Square Feet Lot
$-- Zestimate®
C$442/sqft
C$-- HOA
What's special
Spacious well-maintained family homeQuiet cul-de-sacSecond kitchenClean move-in-ready interiorPeaceful backyardInviting covered front porch
- 46 days
- 25
- 1
Zillow last checked:
Listing updated:
Listed by:
Kim L. Condari, Salesperson,
RE/MAX Escarpment Realty Inc.
Source: ITSO,MLS®#: 40854217Originating MLS®#: Cornerstone Association of REALTORS®
Facts & features
Interior
Bedrooms & bathrooms
- Bedrooms: 5
- Bathrooms: 2
- Full bathrooms: 2
- Main level bathrooms: 1
- Main level bedrooms: 3
Other
- Level: Main
Bedroom
- Level: Main
Bedroom
- Level: Main
Bedroom
- Level: Lower
Bedroom
- Level: Basement
Bathroom
- Features: 3-Piece
- Level: Main
Bathroom
- Features: 4-Piece
- Level: Lower
Dining room
- Level: Main
Eat in kitchen
- Description: HUGE kitchen
- Level: Main
Eat in kitchen
- Level: Lower
Family room
- Features: Carpet Free
- Level: Lower
Living room
- Level: Main
Sitting room
- Level: Main
Heating
- Forced Air, Natural Gas
Cooling
- Central Air
Appliances
- Included: Dryer, Refrigerator, Stove, Washer
- Laundry: Lower Level
Features
- Central Vacuum, Auto Garage Door Remote(s)
- Windows: Window Coverings
- Basement: Walk-Out Access,Full,Partially Finished
- Number of fireplaces: 1
- Fireplace features: Family Room, Gas
Interior area
- Total structure area: 2,884
- Total interior livable area: 1,695 sqft
- Finished area above ground: 1,695
- Finished area below ground: 1,189
Video & virtual tour
Property
Parking
- Total spaces: 3
- Parking features: Attached Garage, Garage Door Opener, Asphalt, Inside Entrance, Private Drive Single Wide
- Attached garage spaces: 1
- Uncovered spaces: 2
Features
- Stories: 1
- Patio & porch: Patio, Porch
- Frontage type: North
- Frontage length: 40.00
Lot
- Size: 5,227 Square Feet
- Dimensions: 40 x 130
- Features: Urban, Cul-De-Sac, Schools
- Topography: Flat
Details
- Additional structures: Shed(s)
- Parcel number: 169920224
- Zoning: C/S-285a
Construction
Type & style
- Home type: SingleFamily
- Architectural style: Bungalow
- Property subtype: Single Family Residence, Residential
Materials
- Brick
- Foundation: Block, Concrete Block
- Roof: Asphalt Shing
Condition
- 31-50 Years
- New construction: No
- Year built: 1977
Utilities & green energy
- Sewer: Sewer (Municipal)
- Water: Municipal
Community & HOA
Community
- Security: Carbon Monoxide Detector, Smoke Detector, Carbon Monoxide Detector(s), Smoke Detector(s)
Location
- Region: Hamilton
Financial & listing details
- Price per square foot: C$442/sqft
- Annual tax amount: C$5,928
- Date on market: 8/7/2026
- Inclusions: Carbon Monoxide Detector, Central Vac, Dryer, Garage Door Opener, Refrigerator, Smoke Detector, Stove, Washer, Window Coverings
- Road surface type: Paved
Price history
| Date | Event | Price |
|---|---|---|
| 9/22/2026 | Price change | C$749,000-2.6%C$442/sqft |
Source:  TRREB #X13653058 Report a problem TRREB #X13653058 Report a problem | ||
| 9/18/2026 | Listed for sale | C$769,000C$454/sqft |
Source: TRREB #X13653058 Report a problem | ||
| 9/14/2026 | Contingent | C$769,000C$454/sqft |
Source: TRREB #X13653058 Report a problem | ||
| 8/28/2026 | Price change | C$769,000-3.8%C$454/sqft |
Source: TRREB #X13653058 Report a problem | ||
| 8/7/2026 | Listed for sale | C$799,000C$471/sqft |
Source: ITSO #40854217 Report a problem | ||
Public tax history
Tax history is unavailable.
Climate risks
Neighborhood: Lisgar
Nearby schools
GreatSchools rating
No schools nearby
We couldn't find any schools near this home.
Schools provided by the listing agent
- Elementary: St. Daniel; Lisgar
- High: Sherwood; St. Jean De Brebeuf
Source: ITSO. This data may not be complete. We recommend contacting the local school district to confirm school assignments for this home.
Similar homes
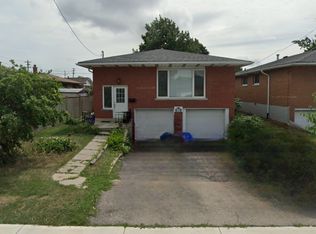
- C$874,9005 bd3 ba2k sqft377 Carson Dr, Hamilton, ON L8T 4T8For Sale
 MLS ID #40853889, Rob Golfi, Salesperson, RE/MAX Escarpment Golfi Realty Inc.. ITSO
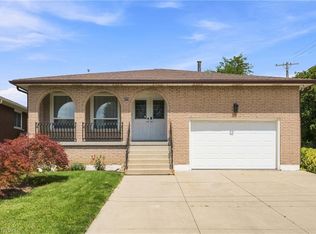
 - C$699,9004 bd2 ba1.3k sqft450 E 42nd St, Hamilton, ON L8T 3B3For Sale
 MLS ID #40853119, Elyse Bouwmeester, Broker, RED AND WHITE REALTY INC.. ITSO
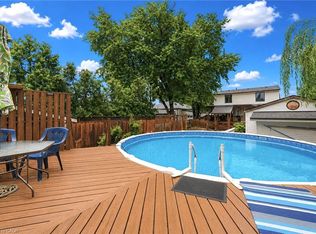
 - C$749,9004 bd2 ba1.6k sqft191 Millen Rd, Hamilton, ON L8E 2G4For Sale
 MLS ID #40861677, Chris Cipriani, Salesperson, RE/MAX Escarpment Realty Inc.. ITSO
 - C$799,9004 bd2 ba1.8k sqft1169 Nebo Rd, Hamilton, ON L0R 1P0For Sale
 MLS ID #40862363, Michael St. Jean, Salesperson, Michael St. Jean Realty Inc.. ITSO
