Great starter! 3+1 bedroom, 2 bath, fully finished basement. This lovely home is located in the heart of Hamilton mountain. The home features wood flooring, freshly painted, 3 generous bedrooms, a great space eat-in kitchen & check out that huge backyard! Perfect for summer bbq treats! Close to all amenities. Fully-finished basement with a recreational room, bedroom and a full-bath with a possible in-law set-up. RSA
For sale
C$649,900
18 Coral Dr, Hamilton, ON L8V 2N5
4beds
1,350sqft
Single Family Residence, Residential
Built in ----
5,060 Square Feet Lot
$-- Zestimate®
C$481/sqft
C$-- HOA
What's special
Fully finished basementWood flooringFreshly paintedGreat space eat-in kitchenHuge backyardRecreational room
- 48 days
- 13
- 4
Zillow last checked:
Listing updated:
Listed by:
Rose Ty, Salesperson,
RE/MAX Escarpment Realty Inc.
Source: ITSO,MLS®#: 40850287Originating MLS®#: Cornerstone Association of REALTORS®
Facts & features
Interior
Bedrooms & bathrooms
- Bedrooms: 4
- Bathrooms: 2
- Full bathrooms: 2
- Main level bathrooms: 1
- Main level bedrooms: 3
Bedroom
- Features: Hardwood Floor
- Level: Main
Bedroom
- Features: Hardwood Floor
- Level: Main
Bedroom
- Features: Hardwood Floor
- Level: Main
Bedroom
- Features: Laminate
- Level: Basement
Bathroom
- Features: 3-Piece
- Level: Basement
Other
- Features: 4-Piece, Laminate
- Level: Main
Eat in kitchen
- Features: Hardwood Floor
- Level: Main
Family room
- Features: Laminate
- Level: Basement
Laundry
- Level: Basement
Living room
- Features: Hardwood Floor
- Level: Main
Heating
- Forced Air
Cooling
- Central Air
Appliances
- Included: Water Heater, Dryer, Refrigerator, Stove, Washer
- Laundry: In Basement
Features
- Basement: Full,Finished
- Has fireplace: No
Interior area
- Total structure area: 1,350
- Total interior livable area: 1,350 sqft
- Finished area above ground: 1,350
Video & virtual tour
Property
Parking
- Total spaces: 4
- Parking features: Concrete, Front Yard Parking, Private Drive Double Wide
- Uncovered spaces: 4
Features
- Stories: 1
- Frontage type: West
- Frontage length: 46.00
Lot
- Size: 5,060 Square Feet
- Dimensions: 46 x 110
- Features: Urban, Highway Access, Library, Major Highway, Park, Playground Nearby, Public Parking, Public Transit, Quiet Area, School Bus Route, Schools
Details
- Parcel number: 169820149
- Zoning: C
Construction
Type & style
- Home type: SingleFamily
- Architectural style: Bungalow
- Property subtype: Single Family Residence, Residential
Materials
- Aluminum Siding, Brick
- Foundation: Concrete Block
- Roof: Asphalt Shing
Condition
- 51-99 Years
- New construction: No
Utilities & green energy
- Sewer: Sewer (Municipal)
- Water: Municipal
Community & HOA
Location
- Region: Hamilton
Financial & listing details
- Price per square foot: C$481/sqft
- Annual tax amount: C$4,150
- Date on market: 7/23/2026
- Inclusions: Dryer, Refrigerator, Stove, Washer
Price history
| Date | Event | Price |
|---|---|---|
| 8/25/2026 | Price change | C$649,900-3%C$481/sqft |
Source: ITSO #40850287 Report a problem | ||
| 7/23/2026 | Listed for sale | C$669,900-4.2%C$496/sqft |
Source: ITSO #40850287 Report a problem | ||
| 9/18/2023 | Listing removed | -- |
Source:  Cornerstone Association of REALTORS® - Hamilton-Burlington #H4169779 Report a problem Cornerstone Association of REALTORS® - Hamilton-Burlington #H4169779 Report a problem | ||
| 8/26/2023 | Price change | C$699,000-2.9%C$518/sqft |
Source: Cornerstone Association of REALTORS® - Hamilton-Burlington #H4169779 Report a problem | ||
| 8/11/2023 | Price change | C$719,900-4%C$533/sqft |
Source: Cornerstone Association of REALTORS® - Hamilton-Burlington #H4169779 Report a problem | ||
| 7/21/2023 | Listed for sale | C$749,900C$555/sqft |
Source: Cornerstone Association of REALTORS® - Hamilton-Burlington #H4169779 Report a problem | ||
Public tax history
Tax history is unavailable.
Climate risks
Neighborhood: Lawfield
Nearby schools
GreatSchools rating
No schools nearby
We couldn't find any schools near this home.
Schools provided by the listing agent
- Elementary: Lawfield / St. Theresa Of Calcutta
- High: Sherwood / St. Jean De Brebeuf
Source: ITSO. This data may not be complete. We recommend contacting the local school district to confirm school assignments for this home.
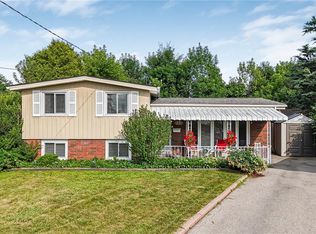
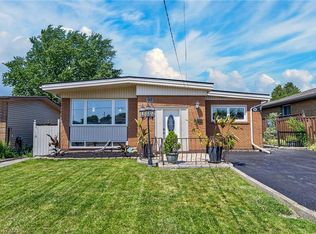
Similar homes
- C$709,9004 bd2 ba1.3k sqft450 E 42nd St, Hamilton, ON L8T 3B3For Sale
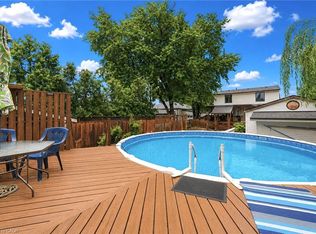 MLS ID #40853119, Elyse Bouwmeester, Broker, RED AND WHITE REALTY INC.. ITSO
 - C$569,9004 bd1 ba1k sqft302 E 28th St, Hamilton, ON L8V 3J3For Sale
 MLS ID #40861641, Mark Nyman, Salesperson, Royal LePage State Realty Inc.. ITSO
 - C$624,5003 bd2 ba843 sqft94 Clarendon Ave, Hamilton, ON L9A 3A3For Sale
 MLS ID #40860785, Kathryn Stenhouse, Salesperson, Realty World Legacy. ITSO
 - C$689,9004 bd2 ba1k sqft312 Upper Paradise Rd, Hamilton, ON L9C 5C4For Sale
 MLS ID #40861336, Colin Gainham, Salesperson, Keller Williams Edge Realty. ITSO
