Welcome to 380 Thayer Avenue — a completely rebuilt home in Hamilton's sought-after Inch Park neighbourhood! Rebuilt from the ground up in 2015, this impressive 3+1 bedroom, 2-bathroom home offers a modern, functional layout with plenty of space for the whole family. Step inside to a bright, open-concept main floor designed for comfortable everyday living and entertaining. The main floor also features a bedroom and full bathroom, offering excellent flexibility for guests, family members, or anyone looking for convenient one-floor living. Upstairs, you’ll find two spacious bedrooms, while the finished basement adds even more versatility with a fourth bedroom and another full bathroom. Whether you need space for a growing family, home office, gym, or guests, this home has you covered. And then there’s the massive backyard, full of possibilities! Enjoy plenty of room for kids, pets, entertaining, gardening, or creating your own outdoor oasis. Add in plenty of parking and you have a rare combination of space and convenience in a fantastic Hamilton Mountain location. Just steps from Inch Park and close to schools, shopping, transit, restaurants, and easy access to the mountain, this is a home that checks all the boxes. Completely rebuilt. Flexible 3+1 bedroom layout. 2 full bathrooms. Huge backyard. Tons of parking. All in the heart of Inch Park. Don’t miss this one!
For sale
C$679,900
380 Thayer Ave, Hamilton, ON L9A 1J9
4beds
1,155sqft
Single Family Residence, Residential
Built in 2015
4,704 Square Feet Lot
$-- Zestimate®
C$589/sqft
C$-- HOA
What's special
Modern functional layoutBright open-concept main floorMassive backyardPlenty of parking
- 2 days |
- 15 |
- 0 |
Zillow last checked:
Listing updated:
Listed by:
Kevin Whaley, Salesperson,
RE/MAX Escarpment Realty Inc.
Source: ITSO,MLS®#: 40854629Originating MLS®#: Cornerstone Association of REALTORS®
Facts & features
Interior
Bedrooms & bathrooms
- Bedrooms: 4
- Bathrooms: 2
- Full bathrooms: 2
- Main level bathrooms: 1
- Main level bedrooms: 1
Other
- Level: Main
- Area: 127.52
- Dimensions: 14ft. 6in. x 9ft. 7in.
Bedroom
- Level: Second
- Area: 111.18
- Dimensions: 11ft. 3in. x 10ft. 8in.
Bedroom
- Level: Second
- Area: 111
- Dimensions: 11ft. 10in. x 10ft. 0in.
Bedroom
- Level: Basement
- Area: 232.07
- Dimensions: 23ft. 0in. x 10ft. 9in.
Bathroom
- Features: 4-Piece
- Level: Main
Bathroom
- Features: 3-Piece
- Level: Basement
Dining room
- Level: Main
- Area: 97.04
- Dimensions: 12ft. 10in. x 8ft. 2in.
Kitchen
- Level: Main
- Area: 99.55
- Dimensions: 14ft. 10in. x 7ft. 6in.
Laundry
- Level: Basement
- Area: 42.99
- Dimensions: 7ft. 7in. x 6ft. 8in.
Living room
- Level: Main
- Area: 189.25
- Dimensions: 17ft. 8in. x 11ft. 8in.
Office
- Level: Basement
Heating
- Forced Air, Natural Gas
Cooling
- Central Air
Appliances
- Included: Dishwasher, Dryer, Refrigerator, Stove, Washer
Features
- High Speed Internet, Other
- Basement: Full,Finished
- Has fireplace: No
Interior area
- Total structure area: 1,757
- Total interior livable area: 1,155 sqft
- Finished area above ground: 1,155
- Finished area below ground: 602
Video & virtual tour
Property
Parking
- Total spaces: 3
- Parking features: Asphalt, Other, Private Drive Single Wide
- Uncovered spaces: 1
Features
- Stories: 1
- Frontage type: South
- Frontage length: 42.00
Lot
- Size: 4,704 Square Feet
- Dimensions: 42 x 112
- Features: Urban, Arts Centre, Business Centre, Hospital, Library, Park, Place of Worship, Playground Nearby, Public Transit, Rec./Community Centre, School Bus Route, Schools, Shopping Nearby
Details
- Parcel number: 170510291
- Zoning: C
Construction
Type & style
- Home type: SingleFamily
- Property subtype: Single Family Residence, Residential
Materials
- Brick
- Foundation: Concrete Block
- Roof: Asphalt Shing
Condition
- 6-15 Years
- New construction: No
- Year built: 2015
Utilities & green energy
- Sewer: Sewer (Municipal)
- Water: Municipal
Community & HOA
Location
- Region: Hamilton
Financial & listing details
- Price per square foot: C$589/sqft
- Annual tax amount: C$5,512
- Date on market: 8/10/2026
- Inclusions: Dishwasher, Dryer, Refrigerator, Stove, Washer
Price history
| Date | Event | Price |
|---|---|---|
| 8/10/2026 | Listed for sale | C$679,900C$589/sqft |
Source: ITSO #40854629 Report a problem | ||
Public tax history
Tax history is unavailable.
Climate risks
Neighborhood: Inch Park
Nearby schools
GreatSchools rating
No schools nearby
We couldn't find any schools near this home.
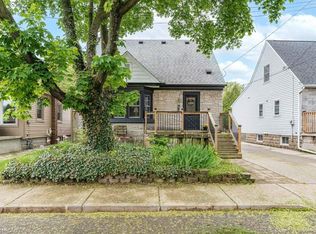
- C$700,0003 bd2 ba1.1k sqft384 Thayer Ave, Hamilton, ON L9A1J9Sold
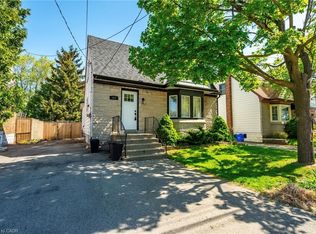
- C$642,5003 bd2 ba1.5k sqft351 Queensdale Ave E, Hamilton, ON L9A1L5Sold
- C$779,9003 bd3 ba1.3k sqft325 Queensdale Ave E, Hamilton, ON L9A1L5For Sale

- C$---- bd-- ba-- sqft189 E 14th St, Hamilton, ON L9A4B7Off Market
- C$--1 bd1 ba-- sqft139 E 16th St #B, Hamilton, ON L9A4J4Off Market
- C$579,9003 bd1 ba-- sqft151 N East 16th St, Hamilton, ON L9A4J4For Sale
- C$--2 bd1 ba-- sqft194 E 15th St #1, Hamilton, ON L9A4G2Off Market
- C$--1 bd1 ba-- sqft194 E 15th St #2, Hamilton, ON L9A4G2Off Market
Similar homes
- C$645,9005 bd2 ba1.1k sqft481 Upper Gage Ave, Hamilton, ON L8V 4J2For Sale
 MLS ID #40854455, Alex Gunby, Salesperson, Revel Realty Inc.. ITSO
 - C$599,9004 bd2 ba955 sqft197 E 12th St, Hamilton, ON L9A 3X5For Sale
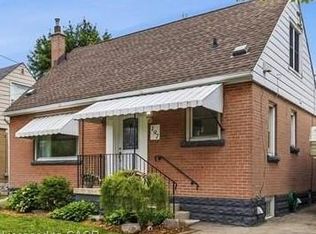 MLS ID #40845481, Michelle Mans, Salesperson, Royal LePage State Realty Inc.. ITSO
 - C$699,9004 bd2 ba1.6k sqft30 Cumberland Ave, Hamilton, ON L8M 1Y7For Sale
 MLS ID #40852514, Rebecca Foster, Salesperson, RE/MAX Escarpment Realty Inc.. ITSO
 - C$747,0003 bd2 ba1.4k sqft146 Ottawa St S, Hamilton, ON L8K 2E4For Sale
 MLS ID #40851154, Laurence Mongeau, Salesperson, eXp Realty. ITSO
 - C$657,9003 bd2 ba1k sqft282 E 13th St, Hamilton, ON L9A 3Z9For SaleMLS ID #40844855, Tammy Tassone, Salesperson, Royal LePage State Realty Inc.. ITSO
- C$709,9004 bd2 ba1.3k sqft450 E 42nd St, Hamilton, ON L8T 3B3For SaleMLS ID #40853119, Elyse Bouwmeester, Broker, RED AND WHITE REALTY INC.. ITSO
- C$699,0004 bd2 ba956 sqft6 Beacon Ave, Hamilton, ON L8T 2N3For SaleMLS ID #40853708, Dana Eddy, Salesperson, Your Home Sold Guaranteed Realty Imperium. ITSO
- C$729,9994 bd2 ba1k sqft312 Upper Paradise Rd, Hamilton, ON L9C 5C4For SaleMLS ID #40853498, Colin Gainham, Salesperson, Keller Williams Edge Realty. ITSO
- C$669,9004 bd2 ba1.3k sqft18 Coral Dr, Hamilton, ON L8V 2N5For SaleMLS ID #40850287, Rose Ty, Salesperson, RE/MAX Escarpment Realty Inc.. ITSO
- C$669,9003 bd2 ba1.2k sqft180 E 25th St, Hamilton, ON L8V 3A5For SaleMLS ID #40850324, Elvis Klapcic, Salesperson, RE/MAX Escarpment Realty Inc.. ITSO
- C$699,9004 bd2 ba1k sqft1008 Garth St, Hamilton, ON L9C 4L6For SaleMLS ID #40851803, Rod Frank, Salesperson, RE/MAX Escarpment Frank Realty. ITSO
- C$699,9997 bd2 ba1.3k sqft43 W 1st St, Hamilton, ON L9C 3B9For SaleMLS ID #40835215, Sukh Kaur, Salesperson, RE/MAX Real Estate Centre Inc.. ITSO
- C$679,9004 bd1 ba985 sqft1300 Barton St, Hamilton, ON L8E 5L4For SaleMLS ID #40853467, Selma Brisebois, Salesperson, Right at Home Realty. ITSO
- C$659,9003 bd2 ba962 sqft352 E 28th St, Hamilton, ON L8V 3J6For SaleMLS ID #40824561, Rod Frank, Salesperson, RE/MAX Escarpment Frank Realty. ITSO
- C$649,9003 bd2 ba843 sqft94 Clarendon Ave, Hamilton, ON L9A 3A3For SaleMLS ID #40849612, Kathryn Stenhouse, Salesperson, Realty World Legacy. ITSO
- C$599,8005 bd2 ba1k sqft20 E 18th St, Hamilton, ON L9A 4N7For SaleMLS ID #40807735, Diane Price, Salesperson, Keller Williams Complete Realty. ITSO
- C$749,9994 bd2 ba972 sqft33 Alderney Ave, Hamilton, ON L9A 2A6For SaleMLS ID #40835247, Rubel Ibna Shaikh, Broker, RE/MAX Escarpment Realty Inc.. ITSO
- C$599,0002 bd2 ba842 sqft280 E 11th St, Hamilton, ON L9A 3T7For SaleMLS ID #40840564, Laurence Mongeau, Salesperson, eXp Realty. ITSO
- C$649,0004 bd2 ba1.2k sqft56 Brookstream Ct, Hamilton, ON L8K 6J2For SaleMLS ID #40850463, Lynsey Foster, Broker, RE/MAX Escarpment Realty Inc.. ITSO
- C$785,9004 bd2 ba1.1k sqft164 Hanover Pl, Hamilton, ON L8K 5X6For SaleMLS ID #40854254, Wesley Degroot, Salesperson, RE/MAX Escarpment Realty Inc.. ITSO
