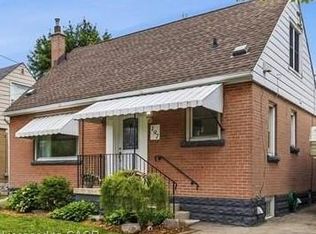
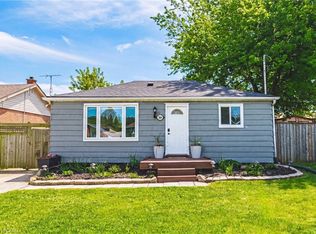
Welcome to this beautifully updated, freshly painted, brick bungalow on a quiet cul-de-sac in Hamilton Mountain's desirable neighbourhood. Perfect for first-time buyers, this move-in ready home offers 2 bedrooms, 2 full bathrooms. The main floor showcases hardwood floors, cove mouldings, a bay window, and a cozy fireplace. Enjoy the BRAND-NEW KITCHEN with QUARTZ countertops and a FULLY RENOVATED MODERN 3-PIECE BATHROOM (BOTH 2025). The FINISHED BASEMENT adds valuable living space with a spacious rec room, large den, 3-piece bathroom, laundry area, and plenty of storage. Step outside to a private, fully fenced large backyard with a two-tier deck—ideal for relaxing or entertaining. Conveniently located close to parks, schools, shopping, restaurants, and major highways. Recent updates include: kitchen, main bath, fridge & dishwasher (2025), Google Nest thermostat (2025), dryer (2025), owned water heater (2024), eavestroughs (2024), shed shingles (2023), a NEMA 14-50 EV charging outlet (2023) and stove (~2023).
For sale
C$599,000
280 E 11th St, Hamilton, ON L9A 3T7
2beds
842sqft
Single Family Residence, Residential
Built in ----
4,356 Square Feet Lot
$-- Zestimate®
C$711/sqft
C$-- HOA
What's special
Beautifully updatedFreshly paintedBrick bungalowQuiet cul-de-sacHardwood floorsCove mouldingsBay window
- 20 days |
- 64 |
- 4 |
Zillow last checked:
Listing updated:
Listed by:
Laurence Mongeau, Salesperson,
eXp Realty
Source: ITSO,MLS®#: 40840564Originating MLS®#: Cornerstone Association of REALTORS®
Facts & features
Interior
Bedrooms & bathrooms
- Bedrooms: 2
- Bathrooms: 2
- Full bathrooms: 2
- Main level bathrooms: 1
- Main level bedrooms: 2
Other
- Description: Main Bedroom
- Level: Main
Bedroom
- Level: Main
Bathroom
- Description: New 3Pc Bathroom with beautiful large ceramic tiles, shower with storage ledge, rainfall shower head, body massage jets & sliding glass doors. 2 storage cabinets & built-in defrost & magnifying mirror with lights.
- Features: 3-Piece
- Level: Main
Bathroom
- Features: 3-Piece
- Level: Basement
Den
- Level: Basement
Dining room
- Description: Bright Dining Room with hardwood floor overlooking Living room
- Level: Main
Kitchen
- Description: Bright new white kitchen with Quartz counters, newer SS appliances, SS undermount sink with pull-out faucet & subway tiles backsplash.
- Level: Main
Laundry
- Description: Laundry room with utility sink & storage.
- Level: Basement
Living room
- Description: Bright living room with bow window, fireplace with wooden mantle, crown mouldings, hardwood floor
- Features: Crown Moulding, Fireplace, Hardwood Floor
- Level: Main
Recreation room
- Description: Spacious Rec Room
- Level: Basement
Heating
- Forced Air
Cooling
- Central Air
Appliances
- Included: Water Heater Owned, Dishwasher, Dryer, Hot Water Tank Owned, Range Hood, Refrigerator, Stove, Washer
Features
- Basement: Full,Finished
- Number of fireplaces: 1
- Fireplace features: Electric, Insert
Interior area
- Total structure area: 842
- Total interior livable area: 842 sqft
- Finished area above ground: 842
Property
Parking
- Total spaces: 2
- Parking features: Private Drive Single Wide
- Uncovered spaces: 2
Features
- Stories: 1
- Frontage type: West
- Frontage length: 42.50
Lot
- Size: 4,356 Square Feet
- Dimensions: 42.5 x 10²
- Features: Urban, Cul-De-Sac, Hospital, Park, Public Transit, Shopping Nearby
Details
- Parcel number: 170500061
- Zoning: R1
Construction
Type & style
- Home type: SingleFamily
- Property subtype: Single Family Residence, Residential
Materials
- Brick
- Foundation: Block
- Roof: Fiberglass
Condition
- 51-99 Years
- New construction: No
Utilities & green energy
- Sewer: Sewer (Municipal)
- Water: Municipal
Community & HOA
Community
- Security: Carbon Monoxide Detector, Smoke Detector
Location
- Region: Hamilton
Financial & listing details
- Price per square foot: C$711/sqft
- Annual tax amount: C$4,341
- Date on market: 6/18/2026
- Inclusions: Carbon Monoxide Detector, Dishwasher, Dryer, Hot Water Tank Owned, Range Hood, Refrigerator, Smoke Detector, Stove, Washer, All Electric Light Fixtures, All Window Coverings (Except Dining Room Blackout Drapes), All Bathroom Mirrors, Electric Fireplace Insert, Shed, Backyard Raised Flower Bed
- Exclusions: Security Cameras (2), Dining Room Blackout Drapes
Laurence Mongeau, Salesperson
Laurence Mongeau, Salesperson
By pressing Contact Agent, you agree that the real estate professional identified above may call/text you about your search, which may involve use of automated means and pre-recorded/artificial voices. You don't need to consent as a condition of buying any property, goods, or services. Message/data rates may apply. You also agree to our Terms of Use. Zillow does not endorse any real estate professionals. We may share information about your recent and future site activity with your agent to help them understand what you're looking for in a home.
Price history
| Date | Event | Price |
|---|---|---|
| 6/18/2026 | Listed for sale | C$599,000C$711/sqft |
Source:  TRREB #X13459436 Report a problem TRREB #X13459436 Report a problem | ||
Public tax history
Tax history is unavailable.
Climate risks
Neighborhood: Inch Park
Nearby schools
GreatSchools rating
No schools nearby
We couldn't find any schools near this home.


- Ontario
- Hamilton Division
- Hamilton
- L9A 3T7
- Inch Park
- 280 E 11th St
Nearby cities
Nearby neighborhoods
Nearby zip codes
Other Hamilton Topics
