Welcome to a rare opportunity to own a versatile, income-generating property in one of Hamilton Mountain's most convenient and rapidly growing communities. Whether you are a first-time home buyer looking to offset your mortgage, an investor seeking strong rental potential, or a family looking for space, flexibility, and location, this home delivers on every level. This is more than just a property-it's a smart investment in your future. Ideally situated in a highly accessible area, this home offers unmatched convenience for everyday living. Families will appreciate being close to a wide selection of reputable schools, while post-secondary access is exceptional with Mohawk College just a short drive away, making it ideal for student rental potential or long-term family planning. Commuters will love the quick access to major transportation routes, including just minutes to the Lincoln M. Alexander Parkway (LINC) and Red Hill Valley Parkway, allowing for seamless travel across the city and easy connections to Highway 403 and beyond. Essential services are all nearby, including Hamilton General Hospital, Juravinski Hospital, walk-in clinics, and medical centres, providing peace of mind for families and tenants alike. Convenience continues with excellent public transit access, making it easy to travel throughout Hamilton without the need for a vehicle. Daily essentials, shopping, restaurants, and services are all within close reach. For lifestyle and recreation, residents can enjoy a variety of nearby parks, green spaces, and walking trails, offering a perfect balance between urban convenience and outdoor living.
For sale
C$689,000
659 Upper Wellington St E, Hamilton, ON L9A 3R2
5beds
2baths
Single Family Residence
Built in ----
3,124 Square Feet Lot
$-- Zestimate®
C$--/sqft
C$-- HOA
What's special
- 18 days |
- 4 |
- 1 |
Zillow last checked:
Listing updated:
Listed by:
RE/MAX REAL ESTATE CENTRE INC.
Source: TRREB,MLS®#: X13515254 Originating MLS®#: Toronto Regional Real Estate Board
Originating MLS®#: Toronto Regional Real Estate BoardFacts & features
Interior
Bedrooms & bathrooms
- Bedrooms: 5
- Bathrooms: 2
Heating
- Forced Air, Gas
Cooling
- Central Air
Features
- Flooring: Carpet Free, Accessory Apartment
- Basement: Apartment,Finished
- Has fireplace: No
Interior area
- Living area range: 700-1100 null
Property
Parking
- Total spaces: 3
- Parking features: Available, Front Yard Parking
Features
- Pool features: None
Lot
- Size: 3,124 Square Feet
- Features: Fenced Yard, Other
Details
- Parcel number: 170500003
Construction
Type & style
- Home type: SingleFamily
- Architectural style: Bungalow
- Property subtype: Single Family Residence
Materials
- Brick, Other
- Foundation: Concrete Block
- Roof: Asphalt Shingle
Utilities & green energy
- Sewer: Sewer
- Water: Unknown
Community & HOA
Community
- Senior community: Yes
Location
- Region: Hamilton
Financial & listing details
- Annual tax amount: C$4,967
- Date on market: 7/2/2026
RE/MAX REAL ESTATE CENTRE INC.
RE/MAX REAL ESTATE CENTRE INC.
By pressing Contact Agent, you agree that the real estate professional identified above may call/text you about your search, which may involve use of automated means and pre-recorded/artificial voices. You don't need to consent as a condition of buying any property, goods, or services. Message/data rates may apply. You also agree to our Terms of Use. Zillow does not endorse any real estate professionals. We may share information about your recent and future site activity with your agent to help them understand what you're looking for in a home.
Price history
Price history is unavailable.
Public tax history
Tax history is unavailable.
Climate risks
Neighborhood: Inch Park
Nearby schools
GreatSchools rating
No schools nearby
We couldn't find any schools near this home.
- C$599,0002 bd2 ba842 sqft280 E 11th St, Hamilton, ON L9A3T7For Sale

- C$449,9002 bd1 ba895 sqft643 Upper Wellington St, Hamilton, ON L9A3R2For Sale
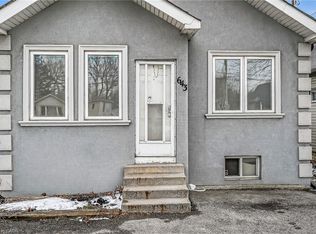
- C$---- bd-- ba-- sqft654 Upper Wellington St, Hamilton, ON L9A3R1Off Market
- C$---- bd-- ba-- sqft652 Upper Wellington St, Hamilton, ON L9A3R1Off Market
- C$---- bd-- ba-- sqft243 Fennell Ave E #3, Hamilton, ON L9A1S8Off Market
- C$---- bd-- ba-- sqft243 Fennell Ave E #11, Hamilton, ON L9A1S8Off Market
- C$---- bd-- ba-- sqft243 Fennell Ave E #13, Hamilton, ON L9A1S8Off Market
- C$--4 bd2 ba1.1k sqft255 E 11th St, Hamilton, ON L9A3T8Off Market
Similar homes
- C$699,9006 bd2 ba1k sqft242 W 2nd St, Hamilton, ON L9C 3G5For Sale
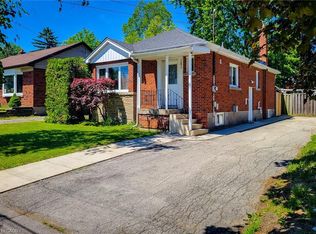 MLS ID #40838081, Svetlana Khmelyova, Salesperson, Homelife Professionals Realty Inc.. ITSO
 - C$699,0005 bd2 ba1.4k sqft111 Limeridge Rd W, Hamilton, ON L9C 2V3For Sale
 MLS ID #40844316, Kaushal Shah, Salesperson, ROYAL LEPAGE CERTIFIED REALTY. ITSO
 - C$699,9004 bd2 ba967 sqft390 Hunter St W, Hamilton, ON L8P 1S9For Sale
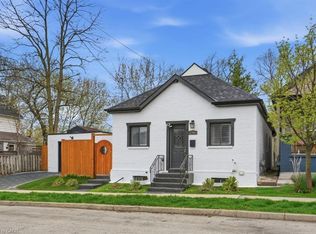 MLS ID #40842321, Tiffany Funke, Salesperson, RE/MAX Escarpment Realty Inc.. ITSO
 - C$699,9005 bd2 ba1k sqft16 Garrow Dr, Hamilton, ON L9C 6G9For Sale
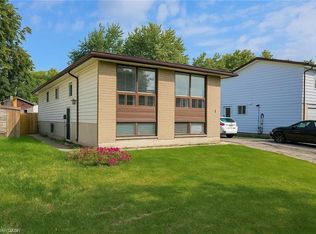 MLS ID #40846065, Tobias Richard Smulders, Broker, RE/MAX Escarpment Realty Inc.. ITSO
 - C$765,0005 bd3 ba1k sqft441 W 5th St, Hamilton, ON L9C 3P5For SaleMLS ID #40845491, Surjit Sam Pablay, Broker of Record, CENTURY 21 RIGHT TIME REAL ESTATE INC.. ITSO
- C$749,9994 bd2 ba972 sqft33 Alderney Ave, Hamilton, ON L9A 2A6For SaleMLS ID #40835247, Rubel Ibna Shaikh, Broker, RE/MAX Escarpment Realty Inc.. ITSO
- C$679,9005 bd4 ba1.5k sqft536 Cannon St E, Hamilton, ON L8L 2E9For SaleMLS ID #40837374, Tiffany Funke, Salesperson, RE/MAX Escarpment Realty Inc.. ITSO
- C$699,9004 bd3 ba1.7k sqft38 Norway Ave, Hamilton, ON L8M 2V7For SaleMLS ID #40842418, Michael St. Jean, Salesperson, Michael St. Jean Realty Inc.. ITSO
- C$759,9005 bd2 ba1k sqft292 S Bend Rd E, Hamilton, ON L9AFor SaleMLS ID #40822921, Timothy Wai Ming Hong, Salesperson, Rock Star Real Estate Inc.. ITSO
- C$649,0004 bd2 ba1.3k sqft55 Eastbury Dr, Hamilton, ON L8E 2V8For SaleMLS ID #40849577, Kyrsten Feere, Salesperson, Royal LePage Real Estate Associates. ITSO
- C$719,0005 bd2 ba-- sqft191 Nash Rd N, Hamilton, ON L8H 2P8For SaleMLS ID #X13547434, ROYAL LEPAGE REAL ESTATE SERVICES LTD.. TRREB
- C$769,9005 bd2 ba-- sqft166 Terrace Dr, Hamilton, ON L9A 2Z1For SaleMLS ID #X13096854, RE/MAX REAL ESTATE CENTRE INC.. TRREB
- C$669,9003 bd3 ba1.3k sqft22 Linden Ln, Grimsby, ON L3M 5M6For SaleMLS ID #40843025, Michelle Louise Plant, Salesperson, Royal LePage Macro Realty. ITSO
- C$595,0004 bd3 ba898 sqft305 Weir St N, Hamilton, ON L8H 5G4For SaleMLS ID #40847881, Nick Crozier, Salesperson, Royal Lepage Real Estate Associates. ITSO
- C$749,9005 bd2 ba-- sqft324 E 33rd St, Hamilton, ON L8V 3T8For SaleMLS ID #X13010928, ROCK STAR REAL ESTATE INC.. TRREB
- C$565,0002 bd2 ba1k sqft94 Wendover Dr, Hamilton, ON L9C 5X5For SaleMLS ID #40849677, Rod Frank, Salesperson, RE/MAX Escarpment Frank Realty. ITSO
- C$719,9006 bd2 ba1k sqft16 Beaucourt Pl, Hamilton, ON L8S 2P7For SaleMLS ID #40840126, Timothy Wai Ming Hong, Salesperson, Rock Star Real Estate Inc.. ITSO
- C$629,9005 bd2 ba970 sqft185 Rosslyn Ave N, Hamilton, ON L8L 7P8For SaleMLS ID #40837513, Angela J. Nolan, Salesperson, RE/MAX Escarpment Realty Inc.. ITSO
- C$729,0003 bd2 ba990 sqft107 W 32nd St, Hamilton, ON L9C 5G8For SaleMLS ID #40842958, Karen Shaver, Salesperson, Chase Realty Inc.. ITSO
- C$599,9002 bd1 ba840 sqft203 W 2nd St, Hamilton, ON L9C 3G2For SaleMLS ID #40843032, Paul Joseph Megna, Broker, RE/MAX Escarpment Realty Inc.. ITSO
