After years of Cherished memories at 658 Upper Wellington, this welcoming 3-bedroom, 2(4–piece) bathroom bungalow with a loft on a 127 ‘ deep Lot is Ready for its next Chapter. With upgraded flooring throughout & lots of LED pot lights everywhere, its bright & airy footprint has a layout that flows effortlessly from room to room designed for comfortable living. The open-concept living area allows seamless entertaining for large groups of friends & family. Featuring a chef inspired kitchen, this renovated kitchen has quartz countertops and backsplash, butler’s pantry & stainless-steel appliances with sliding doors to the back deck and yard with easy access to your BBQ and entertainment experience. From seed to table, enjoy the simple pleasure of harvesting herbs and fresh vegetables from your own private backyard oasis and relaxing under the stars. With 2 bedrooms on the main level, & a primary bedroom with a loft upstairs, this bedroom nook is available for a reading room or walk-in closet, there for your own personal touches. The fully finished basement has a laundry room (appliances 3 yrs old), bathroom, large recreation room & room for den, office or gym. The basement has been waterproofed 3 yrs ago and the roof done approx. 5 yrs ago, creating peace of mind for the future. There is excellent potential for an in-law suite, multigenerational living, guest accommodations or additional family space. A Private side drive with parking for three vehicles & a gated entry adds convenience, privacy and practicality. Ideally situated in the sought after Centremount neighbourhood, you’ll enjoy easy access to the LINC, 403, and the Red Hill pkwy. Great restaurants, Mohawk College, Limeridge Mall, Juravinski Hospital, St Joe’s Healthcare Hamilton, Bruce Park, Sam Lawrence Park, Recreation Centres, Swimming Pools, Scenic Escarpment trail & countless amenities. Comfortable, versatile & exceptionally located, this is more than a house, it’s a place to gather, grow & call home.
For sale
C$529,988
658 Upper Wellington St, Hamilton, ON L9A 3R1
3beds
1,262sqft
Single Family Residence, Residential
Built in 1939
3,971 Square Feet Lot
$-- Zestimate®
C$420/sqft
C$-- HOA
What's special
Upgraded flooring throughoutBright and airy footprintChef inspired kitchenRenovated kitchenQuartz countertops and backsplashStainless-steel appliancesBack deck and yard
- 1 day
- 14
- 4
Zillow last checked:
Listing updated:
Listed by:
Michael St. Jean, Salesperson,
Michael St. Jean Realty Inc.
Source: ITSO,MLS®#: 40869047Originating MLS®#: Cornerstone Association of REALTORS®
Facts & features
Interior
Bedrooms & bathrooms
- Bedrooms: 3
- Bathrooms: 2
- Full bathrooms: 2
- Main level bathrooms: 1
- Main level bedrooms: 2
Kitchen
- Level: Main
Heating
- Forced Air, Natural Gas
Cooling
- Central Air
Appliances
- Included: Dishwasher, Dryer, Refrigerator, Stove, Washer
- Laundry: In Basement
Features
- High Speed Internet, None
- Windows: Window Coverings
- Basement: Full,Finished
- Has fireplace: No
Interior area
- Total structure area: 1,262
- Total interior livable area: 1,262 sqft
- Finished area above ground: 1,262
Property
Parking
- Total spaces: 3
- Parking features: Private Drive Single Wide
- Uncovered spaces: 3
Features
- Stories: 1
- Patio & porch: Deck
- Fencing: Full
- Frontage type: West
- Frontage length: 33.00
Lot
- Size: 3,971 Square Feet
- Dimensions: 33 x 127
- Features: Urban, Rectangular, Airport, Arts Centre, Dog Park, Highway Access, Library, Place of Worship, Public Transit, School Bus Route, Schools, Shopping Nearby
- Topography: Flat
Details
- Additional structures: Shed(s)
- Parcel number: 170460334
- Zoning: C
Construction
Type & style
- Home type: SingleFamily
- Architectural style: Bungalow
- Property subtype: Single Family Residence, Residential
Materials
- Aluminum Siding
- Foundation: Concrete Block
- Roof: Asphalt Shing
Condition
- 51-99 Years
- New construction: No
- Year built: 1939
Utilities & green energy
- Sewer: Sewer (Municipal)
- Water: Municipal
- Utilities for property: Cable Available, Garbage/Sanitary Collection, Natural Gas Connected
Community & HOA
Location
- Region: Hamilton
Financial & listing details
- Price per square foot: C$420/sqft
- Annual tax amount: C$4,515
- Date on market: 10/8/2026
- Inclusions: Dishwasher, Dryer, Refrigerator, Stove, Washer, Window Coverings
- Exclusions: Deep Freezer In Basement, Bbq & Patio Furniture
Price history
| Date | Event | Price |
|---|---|---|
| 10/8/2026 | Listed for sale | C$529,988-11.5%C$420/sqft |
Source: ITSO #40869047 Report a problem | ||
| 3/3/2023 | Listing removed | -- |
Source:  Cornerstone Association of REALTORS® - Hamilton-Burlington #H4156118 Report a problem Cornerstone Association of REALTORS® - Hamilton-Burlington #H4156118 Report a problem | ||
| 2/11/2023 | Listed for sale | C$599,000-6.3%C$475/sqft |
Source: Cornerstone Association of REALTORS® - Hamilton-Burlington #H4156118 Report a problem | ||
| 2/11/2023 | Listing removed | -- |
Source: Cornerstone Association of REALTORS® - Hamilton-Burlington #H4154997 Report a problem | ||
| 1/27/2023 | Listed for sale | C$639,000+39.2%C$506/sqft |
Source: Cornerstone Association of REALTORS® - Hamilton-Burlington #H4154997 Report a problem | ||
| 8/5/2022 | Listing removed | -- |
Source: Cornerstone Association of REALTORS® - Hamilton-Burlington #H4138804 Report a problem | ||
| 7/28/2022 | Price change | C$459,000-7.3%C$364/sqft |
Source: Cornerstone Association of REALTORS® - Hamilton-Burlington #H4138804 Report a problem | ||
| 6/17/2022 | Listed for sale | C$495,000C$392/sqft |
Source: Cornerstone Association of REALTORS® - Hamilton-Burlington #H4138804 Report a problem | ||
Public tax history
Tax history is unavailable.
Climate risks
Neighborhood: Centremount
Nearby schools
GreatSchools rating
No schools nearby
We couldn't find any schools near this home.
Schools provided by the listing agent
- Elementary: Hwdsb & Hwcdsb
Source: ITSO. This data may not be complete. We recommend contacting the local school district to confirm school assignments for this home.
- C$---- bd-- ba-- sqft654 Upper Wellington St, Hamilton, ON L9A3R1Off Market
- C$349,9003 bd2 ba-- sqft642 Upper Wellington St, Hamilton, ON L9A3R1For Sale

- C$669,0005 bd2 ba-- sqft659 Upper Wellington St E, Hamilton, ON L9A3R2For Sale
- C$---- bd-- ba-- sqft243 Fennell Ave E #3, Hamilton, ON L9A1S8Off Market
Similar homes
- C$529,9003 bd2 ba809 sqft43 Brucedale Ave E, Hamilton, ON L9A 1N1For Sale
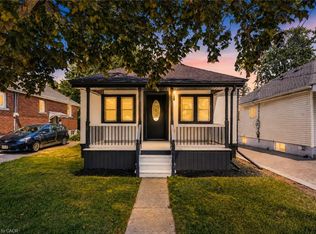 MLS ID #40868929, Babar Muhammad, Salesperson, Keller Williams Complete Realty. ITSO
 - C$550,0003 bd1 ba1k sqft269 Queensdale Ave E, Hamilton, ON L9A 1L3For Sale
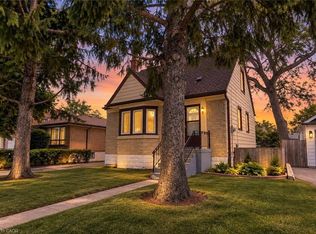 MLS ID #40868360, Zaya Oshana, Salesperson, RE/MAX Escarpment Realty Inc.. ITSO
 - C$644,5003 bd1 ba985 sqft19 Welbourn Dr, Hamilton, ON L9A 3N1For Sale
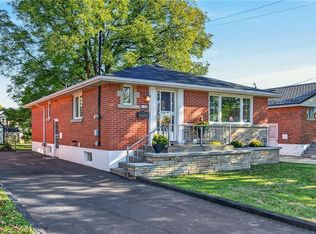 MLS ID #40869762, John Lennox, Salesperson, RE/MAX Escarpment Realty Inc.. ITSO
 - C$599,9006 bd2 ba973 sqft275 W 2nd St, Hamilton, ON L9C 3G8For Sale
 MLS ID #40870051, Timothy Wai Ming Hong, Salesperson, Rock Star Real Estate Inc.. ITSO
