Affordable, updated, and full of potential. Offering 3 bedrooms, 2 full bathrooms, a spacious main floor and an extra-deep lot, this home delivers a lot of value in a fantastic Hamilton location. The main level offers a bright, comfortable layout with a generous living room, separate dining area and refreshed kitchen with white cabinetry. Upstairs, you'll find two good-sized bedrooms and a full bathroom. While the third bedroom and additional full bathroom on the main floor provide flexibility for guests, a home office or growing family needs. Outside, the fenced backyard has plenty of room to enjoy, with a newer deck, shed with hydro, and a five-car driveway. And that extra-deep lot gives you even more outdoor space and future possibilities. The basement is where the opportunity really opens up. With high ceilings and a separate side entrance, there's potential to create additional living space or explore future income potential with some elbow grease and the right vision. Located just steps from Juravinski Hospital and Concession Street amenities, you're close to public transit, schools, parks, shops, restaurants, the Wentworth Stairs and beautiful escarpment views. A move-in-ready home with room to grow, improve and build equity — all at an accessible price point. RSA
For sale
C$545,900
15 E 27th St, Hamilton, ON L8V 3E6
3beds
1,390sqft
Single Family Residence, Residential
Built in 1951
5,101 Square Feet Lot
$-- Zestimate®
C$393/sqft
C$-- HOA
What's special
Spacious main floorBright comfortable layoutSeparate dining areaFenced backyardNewer deckShed with hydroFive-car driveway
- 20 hours
- 16
- 1
Zillow last checked:
Listing updated:
Listed by:
Daniela Tofano, Salesperson,
Coldwell Banker Community Professionals
Source: ITSO,MLS®#: 40867797Originating MLS®#: Cornerstone Association of REALTORS®
Facts & features
Interior
Bedrooms & bathrooms
- Bedrooms: 3
- Bathrooms: 2
- Full bathrooms: 2
- Main level bathrooms: 1
- Main level bedrooms: 1
Bedroom
- Level: Main
Other
- Level: Second
Bedroom
- Level: Second
Bathroom
- Features: 4-Piece
- Level: Main
Bathroom
- Features: 4-Piece
- Level: Second
Dining room
- Level: Main
Kitchen
- Level: Main
Living room
- Level: Main
Recreation room
- Level: Basement
Utility room
- Features: Laundry
- Level: Basement
Heating
- Forced Air, Natural Gas
Cooling
- Central Air
Appliances
- Included: Water Heater Owned, Dryer, Microwave, Refrigerator, Stove, Washer
- Laundry: Lower Level
Features
- Windows: Window Coverings
- Basement: Separate Entrance,Full,Partially Finished
- Has fireplace: No
Interior area
- Total structure area: 1,390
- Total interior livable area: 1,390 sqft
- Finished area above ground: 1,390
Video & virtual tour
Property
Parking
- Total spaces: 5
- Parking features: Tandem, Private Drive Single Wide
- Uncovered spaces: 5
Features
- Stories: 1
- Patio & porch: Deck, Porch
- Frontage type: East
- Frontage length: 40.03
Lot
- Size: 5,101 Square Feet
- Dimensions: 40.03 x 127.43
- Features: Urban, Rectangular, Hospital, Park, Place of Worship, Playground Nearby, Public Parking, Public Transit, Schools, Shopping Nearby
- Topography: Flat
Details
- Additional structures: Shed(s)
- Parcel number: 170580136
- Zoning: R1
Construction
Type & style
- Home type: SingleFamily
- Architectural style: Traditional
- Property subtype: Single Family Residence, Residential
Materials
- Metal/Steel Siding, Vinyl Siding
- Foundation: Concrete Block
- Roof: Asphalt Shing
Condition
- 51-99 Years
- New construction: No
- Year built: 1951
Utilities & green energy
- Sewer: Sewer (Municipal)
- Water: Municipal
Community & HOA
Location
- Region: Hamilton
Financial & listing details
- Price per square foot: C$393/sqft
- Annual tax amount: C$4,327
- Date on market: 10/1/2026
- Inclusions: Dryer, Microwave, Refrigerator, Stove, Washer, Window Coverings, All Existing Light Fixtures & Ceiling Fans, Shed, Work Benches In The Basement
- Exclusions: Stager's Curtains & Other Items
Price history
| Date | Event | Price |
|---|---|---|
| 10/1/2026 | Listed for sale | C$545,900C$393/sqft |
Source:  TRREB #X13847536 Report a problem TRREB #X13847536 Report a problem | ||
Public tax history
Tax history is unavailable.
Climate risks
Neighborhood: Eastmount
Nearby schools
GreatSchools rating
No schools nearby
We couldn't find any schools near this home.
Schools provided by the listing agent
- Elementary: George L Armstrong Elementary, Franklin Road Elementary
- High: Sherwood Secondary
Source: ITSO. This data may not be complete. We recommend contacting the local school district to confirm school assignments for this home.
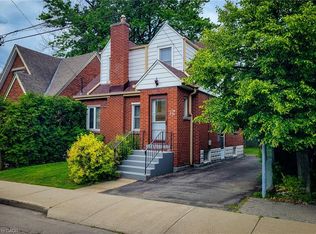
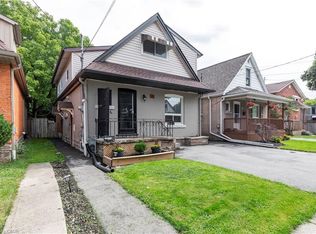
Similar homes
- C$549,9003 bd2 ba1.1k sqft248 Saint Clair Blvd, Hamilton, ON L8M 2P2For Sale
 MLS ID #40866798, Colleen Harrison, Broker of Record, Blue Phoenix Real Estate Ltd.. ITSO
 - C$589,9003 bd2 ba850 sqft551 Upper Sherman Ave, Hamilton, ON L8V 3L9For Sale
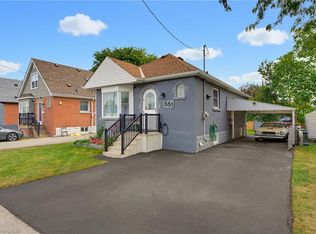 MLS ID #40866067, Colin Cooper, Salesperson, RE/MAX Escarpment Realty Inc.. ITSO
 - C$550,0003 bd1 ba1k sqft269 Queensdale Ave E, Hamilton, ON L9A 1L3For Sale
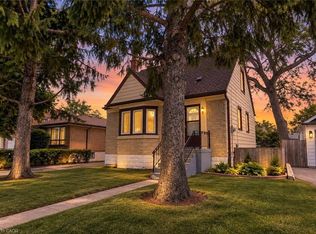 MLS ID #40868360, Zaya Oshana, Salesperson, RE/MAX Escarpment Realty Inc.. ITSO
 - C$499,9003 bd1 ba1.5k sqft7 E 24th St, Hamilton, ON L8V 2X8For Sale
 MLS ID #40866149, Kimberly Ehler, Salesperson, RE/MAX Escarpment Realty Inc.. ITSO
