Welcome to 56 East 32nd Street, an exceptional investment opportunity in the convenient Raleigh neighbourhood on Hamilton's Central Mountain! Priced at just $499,900, opportunities like this are becoming increasingly rare. This property has been used as a duplex for many years and features two self-contained, modernized units making it an excellent addition to any investment portfolio. Rear unit approx. 800 sq feet with main floor and upstairs & Front Unit approx. 500 sq feet. Ideally located just minutes from Concession Street, Juravinski Hospital, the Sherman Access, the LINC, schools, shopping, restaurants, and public transit. The property also offers a generous lot, parking for up to four vehicles, and numerous recent updates. Zoned H District – Community Shopping and Commercial. Rarely does a property offering this combination of location, income potential, and value become available on Hamilton Mountain.
New construction
C$499,900
56 E 32nd St, Hamilton, ON L8V 3R6
3beds
1,366sqft
Single Family Residence, Residential
Built in 1915
3,920 Square Feet Lot
$-- Zestimate®
C$366/sqft
C$-- HOA
What's special
Two self-contained modernized unitsGenerous lotNumerous recent updates
- 52 days
- 115
- 1
Zillow last checked:
Listing updated:
Listed by:
Ed Dunn Jr., Salesperson,
CANFIN REALTY SERVICES INC.
Source: ITSO,MLS®#: 40852872Originating MLS®#: Cornerstone Association of REALTORS®
Facts & features
Interior
Bedrooms & bathrooms
- Bedrooms: 3
- Bathrooms: 3
- Full bathrooms: 3
- Main level bathrooms: 2
- Main level bedrooms: 2
Bedroom
- Level: Main
- Area: 0
- Dimensions: 0 x 0
Bedroom
- Level: Second
- Area: 0
- Dimensions: 0 x 0
Bedroom
- Level: Main
- Area: 0
- Dimensions: 0 x 0
Bathroom
- Features: 3-Piece
- Level: Main
- Area: 0
- Dimensions: 0 x 0
Bathroom
- Features: 3-Piece
- Level: Second
- Area: 0
- Dimensions: 0 x 0
Bathroom
- Features: 3-Piece
- Level: Main
- Area: 0
- Dimensions: 0 x 0
Eat in kitchen
- Level: Main
- Area: 0
- Dimensions: 0 x 0
Family room
- Level: Main
- Area: 0
- Dimensions: 0 x 0
Family room
- Level: Main
- Area: 0
- Dimensions: 0 x 0
Kitchen
- Level: Main
- Area: 0
- Dimensions: 0 x 0
Laundry
- Level: Main
Heating
- Forced Air, Natural Gas
Cooling
- Window Unit(s)
Appliances
- Included: Dryer, Refrigerator, Stove, Washer
- Laundry: In-Suite
Features
- High Speed Internet, Ceiling Fan(s), In-law Capability, In-Law Floorplan
- Basement: Crawl Space,Partially Finished
- Has fireplace: No
Interior area
- Total structure area: 1,366
- Total interior livable area: 1,366 sqft
- Finished area above ground: 1,366
- Finished area below ground: 0
Property
Parking
- Total spaces: 4
- Parking features: Detached Garage, Asphalt, Front Yard Parking
- Uncovered spaces: 4
Features
- Stories: 1
- Frontage type: West
- Frontage length: 38.00
Lot
- Size: 3,920 Square Feet
- Dimensions: 38 x 107
- Features: Urban, Irregular Lot, City Lot, Highway Access, Hospital, Park, Place of Worship, Playground Nearby, Public Transit, Schools, Shopping Nearby
- Topography: Flat
Details
- Parcel number: 170610018
- Lease amount: $0
- Zoning: H
Construction
Type & style
- Home type: SingleFamily
- Architectural style: Cape Cod
- Property subtype: Single Family Residence, Residential
Materials
- Vinyl Siding
- Foundation: Concrete Block
- Roof: Asphalt Shing
Condition
- 100+ Years,New Construction
- New construction: Yes
- Year built: 1915
Utilities & green energy
- Sewer: Sewer (Municipal)
- Water: Municipal
- Utilities for property: Cable Connected, Cell Service, Electricity Connected, Fibre Optics, Garbage/Sanitary Collection, Natural Gas Connected, Recycling Pickup, Street Lights, Phone Connected
Community & HOA
Community
- Security: Smoke Detector(s)
Location
- Region: Hamilton
Financial & listing details
- Price per square foot: C$366/sqft
- Annual tax amount: C$3,723
- Date on market: 8/4/2026
- Inclusions: Dryer, Refrigerator, Stove, Washer
- Exclusions: All Of Tenants Belongings
- Electric utility on property: Yes
Price history
| Date | Event | Price |
|---|---|---|
| 8/4/2026 | Listed for sale | C$499,900+5.2%C$366/sqft |
Source: ITSO #40852872 Report a problem | ||
| 4/25/2023 | Listing removed | -- |
Source:  Cornerstone Association of REALTORS® - Hamilton-Burlington #H4156414 Report a problem Cornerstone Association of REALTORS® - Hamilton-Burlington #H4156414 Report a problem | ||
| 2/15/2023 | Listed for sale | C$475,000C$348/sqft |
Source: Cornerstone Association of REALTORS® - Hamilton-Burlington #H4156414 Report a problem | ||
Public tax history
Tax history is unavailable.
Climate risks
Neighborhood: Raleigh
Nearby schools
GreatSchools rating
No schools nearby
We couldn't find any schools near this home.
Schools provided by the listing agent
- Elementary: Sacred Heart Of Jesus & Gibson Public
- High: Sherwood Public & St Jean De Brebeuf
Source: ITSO. This data may not be complete. We recommend contacting the local school district to confirm school assignments for this home.
Similar homes
- C$519,9005 bd2 ba1.1k sqft66 E 32nd St, Hamilton, ON L8V 3R9For Sale
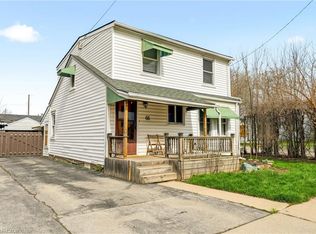 MLS ID #40866094, Chris Cipriani, Salesperson, RE/MAX Escarpment Realty Inc.. ITSO
 - C$429,0003 bd1 ba1.1k sqft227 E 23rd St, Hamilton, ON L8V 2X2For Sale
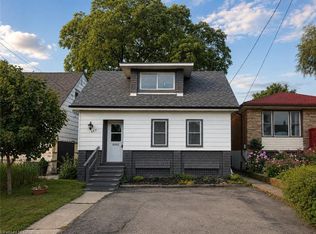 MLS ID #40865916, Paul Butler, Salesperson, RE/MAX Aboutowne Realty Corp.. ITSO
 - C$519,0003 bd2 ba1.1k sqft343 Cumberland Ave, Hamilton, ON L8M 2A4For Sale
 MLS ID #40858308, Sarah Flis, Salesperson, Right at Home Realty. ITSO
 - C$574,9003 bd2 ba1k sqft57 E 31st St, Hamilton, ON L8V 3N8For Sale
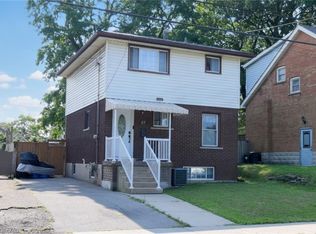 MLS ID #40855592, Tony Marchionda, Salesperson, Coldwell Banker Community Professionals. ITSO
