Welcome home! Affordable! Great central location! Turn-key! Solid and updated 3 bedroom 1.5 bath home on a quiet street on the central mountain. Located close to mountain access, highway, shopping and parks, this awesome home has room for the whole family inside and out! Features a main floor bedroom, large dining room with patio doors to a generous sized rear cement porch, comfortable living room and an eat-in kitchen with dishwasher. Upstairs are two large bedrooms and tons of storage. Also includes a fully finished basement, perfect for a family room with play space or home office space and sizable laundry room plus more storage. Every room is bright and sun-filled! So many updates include an updated main bath and new 2pc bath in the basement (2025), basement waterproofing (2020), roof (2024), furnace (2024), basement remodel (2025) with updated electrical and pot lights and the whole home painted recently too. All appliances stay. Just move in and enjoy this beauty!
For sale
C$657,900
282 E 13th St, Hamilton, ON L9A 3Z9
3beds
1,048sqft
Single Family Residence, Residential
Built in ----
4,094 Square Feet Lot
$-- Zestimate®
C$628/sqft
C$-- HOA
What's special
Main floor bedroomEat-in kitchen with dishwasherTons of storageFully finished basementSizable laundry roomUpdated main bathWhole home painted recently
- 54 days |
- 37 |
- 0 |
Zillow last checked:
Listing updated:
Listed by:
Tammy Tassone, Salesperson,
Royal LePage State Realty Inc.
Source: ITSO,MLS®#: 40844855Originating MLS®#: Cornerstone Association of REALTORS®
Facts & features
Interior
Bedrooms & bathrooms
- Bedrooms: 3
- Bathrooms: 2
- Full bathrooms: 1
- 1/2 bathrooms: 1
- Main level bathrooms: 1
- Main level bedrooms: 1
Bedroom
- Features: Tile Floors
- Level: Main
Bedroom
- Features: Carpet
- Level: Second
Other
- Features: 2-Piece, Carpet
- Level: Second
Bathroom
- Features: 4-Piece
- Level: Main
Bathroom
- Features: 2-Piece
- Level: Lower
Dining room
- Features: Tile Floors, Walkout to Balcony/Deck
- Level: Main
Eat in kitchen
- Level: Main
Great room
- Description: family room
- Features: Finished
- Level: Lower
Laundry
- Level: Lower
Living room
- Level: Main
Utility room
- Level: Lower
Heating
- Forced Air, Natural Gas
Cooling
- Central Air
Appliances
- Included: Built-in Microwave, Dishwasher, Dryer, Refrigerator, Stove, Washer
- Laundry: Laundry Room, Lower Level
Features
- High Speed Internet, None
- Windows: Window Coverings
- Basement: Separate Entrance,Full,Partially Finished
- Has fireplace: No
Interior area
- Total structure area: 1,787
- Total interior livable area: 1,048 sqft
- Finished area above ground: 1,048
- Finished area below ground: 739
Video & virtual tour
Property
Parking
- Total spaces: 3
- Parking features: Private Drive Single Wide
- Uncovered spaces: 3
Features
- Stories: 1
- Patio & porch: Porch
- Exterior features: Awning(s)
- Fencing: Full
- Frontage type: West
- Frontage length: 40.00
Lot
- Size: 4,094 Square Feet
- Dimensions: 40 x 102
- Features: Urban, Rectangular, None
- Topography: Flat
Details
- Additional structures: Shed(s)
- Parcel number: 170500190
- Zoning: C
Construction
Type & style
- Home type: SingleFamily
- Property subtype: Single Family Residence, Residential
Materials
- Aluminum Siding, Brick
- Foundation: Block
- Roof: Asphalt Shing
Condition
- 51-99 Years
- New construction: No
Utilities & green energy
- Sewer: Sanitary
- Water: Municipal
- Utilities for property: Garbage/Sanitary Collection, Recycling Pickup, Street Lights, Phone Available
Community & HOA
Location
- Region: Hamilton
Financial & listing details
- Price per square foot: C$628/sqft
- Annual tax amount: C$4,702
- Date on market: 7/2/2026
- Inclusions: Built-in Microwave, Dishwasher, Dryer, Refrigerator, Stove, Washer, Window Coverings, All Light Fixtures/Ceiling Fans, Shed In Rear
Price history
| Date | Event | Price |
|---|---|---|
| 8/11/2026 | Price change | C$657,900-1.5%C$628/sqft |
Source: ITSO #40844855 Report a problem | ||
| 7/2/2026 | Listed for sale | C$667,900C$637/sqft |
Source: ITSO #40844855 Report a problem | ||
Public tax history
Tax history is unavailable.
Climate risks
Neighborhood: Inch Park
Nearby schools
GreatSchools rating
No schools nearby
We couldn't find any schools near this home.
- C$--4 bd3 ba1.9k sqft313 Fennell Ave E, Hamilton, ON L9A1T4Off Market
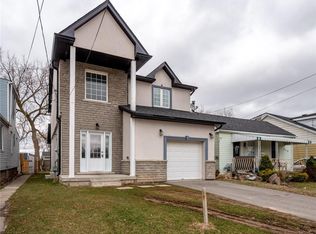
- C$767,7776 bd2 ba975 sqft311 E 14th St, Hamilton, ON L9A4C1For Sale

- C$---- bd-- ba-- sqft261 E 14th St, Hamilton, ON L9A4B8Off Market
- C$---- bd-- ba-- sqft278 E 12th St, Hamilton, ON L9A3X8Off Market
- C$---- bd-- ba-- sqft290 E 15th St, Hamilton, ON L9A4G3Off Market
- C$--2 bd1 ba250 sqft275 Fennell Ave E, Hamilton, ON L9A1S8Off Market
- C$--3 bd1 ba-- sqft270 E 15th St #1, Hamilton, ON L9A4G3Off Market
- C$649,9008 bd3 ba2.5k sqft312 E 12th St, Hamilton, ON L9A3Y1For Sale
Similar homes
- C$679,9004 bd2 ba1.1k sqft380 Thayer Ave, Hamilton, ON L9A 1J9For Sale
 MLS ID #40854629, Kevin Whaley, Salesperson, RE/MAX Escarpment Realty Inc.. ITSO
 - C$589,9004 bd2 ba1.5k sqft197 E 12th St, Hamilton, ON L9A 3X5For Sale
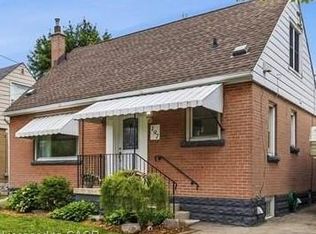 MLS ID #40856899, Michelle Mans, Salesperson, Royal LePage State Realty Inc.. ITSO
 - C$649,9003 bd2 ba843 sqft94 Clarendon Ave, Hamilton, ON L9A 3A3For Sale
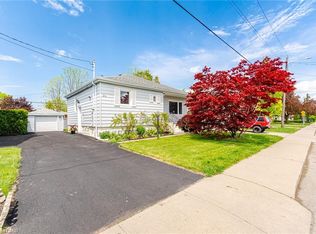 MLS ID #40849612, Kathryn Stenhouse, Salesperson, Realty World Legacy. ITSO
 - C$599,7774 bd2 ba856 sqft22 David Ave, Hamilton, ON L9A 3V1For Sale
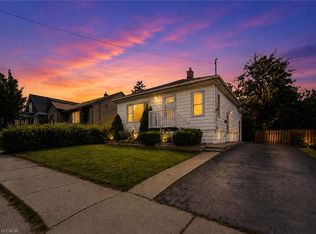 MLS ID #40852062, Zaya Oshana, Salesperson, RE/MAX Escarpment Realty Inc.. ITSO
 - C$650,0006 bd2 ba1.1k sqft15 W 1st St, Hamilton, ON L9C 3B5For SaleMLS ID #40839056, Claudia Rodriguez-Larrain, Salesperson, Royal LePage State Realty Inc.. ITSO
- C$659,9003 bd2 ba962 sqft352 E 28th St, Hamilton, ON L8V 3J6For SaleMLS ID #40824561, Rod Frank, Salesperson, RE/MAX Escarpment Frank Realty. ITSO
- C$624,9993 bd2 ba1k sqft73 W 1st St, Hamilton, ON L9C 3C2For SaleMLS ID #40838906, Asarhadoun Kattina, Salesperson, One Percent Realty Ltd.. ITSO
- C$674,9904 bd2 ba736 sqft197 Crockett St, Hamilton, ON L8V 1H3For SaleMLS ID #40854840, Ali Abbas, Office Manager, Realty Network. ITSO
- C$645,9005 bd2 ba1.1k sqft481 Upper Gage Ave, Hamilton, ON L8V 4J2For SaleMLS ID #40854455, Alex Gunby, Salesperson, Revel Realty Inc.. ITSO
- C$629,0006 bd2 ba973 sqft275 W 2nd St, Hamilton, ON L9C 3G8For SaleMLS ID #40842560, Timothy Wai Ming Hong, Salesperson, Rock Star Real Estate Inc.. ITSO
- C$699,9993 bd2 ba1.1k sqft149 E 34th St, Hamilton, ON L8V 3W7For SaleMLS ID #40843302, Ajay Bassi, Salesperson, RE/MAX Escarpment Realty Inc.. ITSO
- C$659,0003 bd2 ba927 sqft127 Taylor Ave, Hamilton, ON L8K 3T1For SaleMLS ID #40850564, Kellie Frizell, Salesperson, Keller Williams Edge Realty. ITSO
- C$749,9994 bd2 ba972 sqft33 Alderney Ave, Hamilton, ON L9A 2A6For SaleMLS ID #40835247, Rubel Ibna Shaikh, Broker, RE/MAX Escarpment Realty Inc.. ITSO
- C$675,0004 bd2 ba755 sqft894 Garth St, Hamilton, ON L9C 4K9For SaleMLS ID #40851536, Brad Blackborow, Salesperson, RE/MAX Escarpment Realty Inc.. ITSO
- C$715,0004 bd2 ba1.1k sqft32 Belair Dr, Hamilton, ON L9A 2Z4For SaleMLS ID #40821730, Dave Dulmage, Salesperson, Heritage Realty. ITSO
- C$699,0003 bd2 ba1.3k sqft96 Huxley Ave S, Hamilton, ON L8K 2P8For SaleMLS ID #40846471, Kyrsten Feere, Salesperson, Royal LePage Real Estate Associates. ITSO
- C$699,8004 bd2 ba1k sqft14 Berrisfield Cres, Hamilton, ON L8T 4X1For SaleMLS ID #40850796, Danny Rawson, Salesperson, One Percent Realty Ltd.. ITSO
- C$649,9003 bd1 ba985 sqft43 Woodbridge Rd, Hamilton, ON L8K 3C8For SaleMLS ID #40846441, Rhiannon Cook, Salesperson, RE/MAX Escarpment Realty Inc.. ITSO
- C$699,9004 bd2 ba1.1k sqft61 Glenmount Ave, Hamilton, ON L8S 2L3For SaleMLS ID #40855848, Sarah Amina Khan, Broker, RE/MAX Escarpment Realty Inc.. ITSO
- C$649,9003 bd1 ba1.2k sqft170 Kensington Ave S, Hamilton, ON L8M 3H5For SaleMLS ID #40836943, Drew Woolcott, Broker, RE/MAX Escarpment Realty Inc.. ITSO
