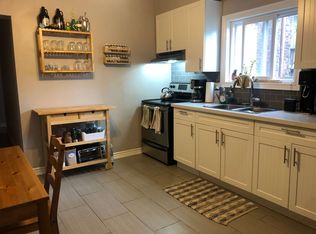
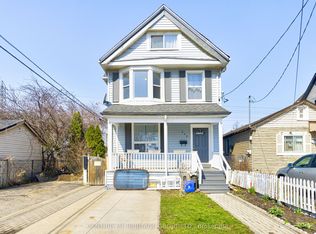
Welcome to 43 Oxford Street, where timeless character meets modern updates in this Victorian Style home come together in one of Hamilton's most sought-after family-friendly neighbourhoods. This charming 3 Bedroom, 2 Bathroom home showcases beautiful original details, including hardwood floors, open concept living and a curved staircase that speaks to its rich heritage. The bright, updated kitchen (20/21) features quartzite countertops, stainless steel appliances, and abundant natural light flowing through newer windows and sliding glass doors (20/21). Walkout to the private landscaped backyard. Upstairs offers three spacious bedrooms and a full bathroom, while the lower level adds a second bathroom, laundry area, and plenty of storage. Step outside to your own private backyard retreat-perfect for relaxing, entertaining, or enjoying quiet evenings in the city. Ideally located within walking distance to schools, parks, West Harbour GO Station, Dundurn Castle, and the Hamilton Harbour waterfront trail. With easy access to the 403 and QEW, commuting is effortless. A rare opportunity to own a character-filled home in a vibrant, walkable community.
For sale
C$639,000
43 Oxford St, Hamilton, ON L8R 2W9
3beds
2baths
Single Family Residence
Built in ----
2,263 Square Feet Lot
$-- Zestimate®
C$--/sqft
C$-- HOA
What's special
- 33 days
- 29
- 9
Zillow last checked:
Listing updated:
Listed by:
RE/MAX REALTY SPECIALISTS INC.
Source: TRREB,MLS®#: X13774596 Originating MLS®#: Toronto Regional Real Estate Board
Originating MLS®#: Toronto Regional Real Estate BoardFacts & features
Interior
Bedrooms & bathrooms
- Bedrooms: 3
- Bathrooms: 2
Primary bedroom
- Level: Upper
- Dimensions: 3.48 x 3.17
Den
- Level: Main
- Dimensions: 2.72 x 4.27
Heating
- Fan Coil, Gas
Cooling
- Central Air
Features
- None
- Basement: Full
- Has fireplace: No
Interior area
- Living area range: 1500-2000 null
Property
Parking
- Total spaces: 1
- Parking features: Private
Features
- Stories: 2
- Pool features: None
Lot
- Size: 2,263 Square Feet
- Features: Fenced Yard, Hospital, Park, Public Transit, School, Library
Details
- Parcel number: 171490054
Construction
Type & style
- Home type: SingleFamily
- Property subtype: Single Family Residence
Materials
- Brick
- Foundation: Concrete Block, Stone
- Roof: Asphalt Shingle
Utilities & green energy
- Sewer: Sewer
Community & HOA
Location
- Region: Hamilton
Financial & listing details
- Annual tax amount: C$4,551
- Date on market: 9/11/2026
Price history
Price history is unavailable.
Public tax history
Tax history is unavailable.
Climate risks
Neighborhood: Strathcona
Nearby schools
GreatSchools rating
No schools nearby
We couldn't find any schools near this home.
Similar homes
- C$499,9003 bd2 ba-- sqft11 McNeil St, Hamilton, ON L8R 2C3For Sale
 MLS ID #X13871850, ROYAL LEPAGE FLOWER CITY REALTY. TRREB
 - C$549,9003 bd2 ba1.2k sqft255 Weir St N, Hamilton, ON L8H 5G2For Sale
 MLS ID #40871134, Kelsi Cumberland, Broker, RE/MAX Escarpment Realty Inc.. ITSO
 - C$499,9003 bd2 ba-- sqft29 Railway St, Hamilton, ON L8R 2R4For Sale
 MLS ID #X13594922, ROYAL LEPAGE MEADOWTOWNE REALTY. TRREB
 - C$639,0005 bd4 ba-- sqft243 Gibson Ave, Hamilton, ON L8L 6K3For Sale
 MLS ID #X13811084, CENTURY 21 HERITAGE GROUP LTD.. TRREB
