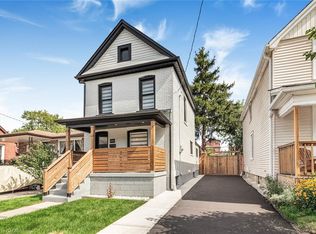
Welcome to 73 Clinton Street, Hamilton – a beautifully renovated home that perfectly blends modern style with everyday comfort. Thoughtfully updated from top to bottom, this stunning property showcases high-end finishes, elegant pot lights throughout, and a bright, inviting atmosphere. The heart of the home is the contemporary kitchen, featuring sleek cabinetry, premium finishes, and a functional layout designed for both entertaining and daily living. Spacious principal rooms offer a seamless flow, while the tasteful upgrades provide a move-in-ready experience for the next owner. Step outside to a low-maintenance backyard oasis complete with premium artificial turf, creating the perfect space for relaxing, entertaining, or enjoying outdoor activities without the upkeep. Every detail has been carefully considered to deliver style, comfort, and convenience. Ideally located close to schools, parks, shopping, public transit, and major commuter routes, this exceptional home offers the perfect opportunity for first-time buyers, families, or investors seeking a turnkey property in a growing Hamilton neighbourhood.
For sale
C$531,000
73 Clinton St, Hamilton, ON L8L 3K1
3beds
1,200sqft
Single Family Residence, Residential
Built in ----
1,400 Square Feet Lot
$-- Zestimate®
C$443/sqft
C$-- HOA
What's special
Beautifully renovated homeHigh-end finishesElegant pot lights throughoutBright inviting atmosphereContemporary kitchenSleek cabinetryPremium finishes
- 13 hours
- 5
- 0
Zillow last checked:
Listing updated:
Listed by:
Mohina Malhotra, Salesperson,
LPT Realty
Source: ITSO,MLS®#: 40869976Originating MLS®#: Cornerstone Association of REALTORS®
Facts & features
Interior
Bedrooms & bathrooms
- Bedrooms: 3
- Bathrooms: 2
- Full bathrooms: 2
Kitchen
- Level: Main
Heating
- Forced Air, Natural Gas
Cooling
- Central Air
Appliances
- Included: Instant Hot Water, Dishwasher, Dryer, Hot Water Tank Owned, Microwave, Refrigerator, Washer
Features
- Water Meter
- Windows: Window Coverings
- Basement: Full,Unfinished
- Has fireplace: No
Interior area
- Total structure area: 1,200
- Total interior livable area: 1,200 sqft
- Finished area above ground: 1,200
Property
Parking
- Parking features: No Driveway Parking
Features
- Stories: 2
- Frontage type: North
- Frontage length: 20.00
Lot
- Size: 1,400 Square Feet
- Dimensions: 20 x 70
- Features: Urban, Rectangular, Hospital, Landscaped, Library, Park, Place of Worship, Public Parking, Public Transit, Schools
Details
- Parcel number: 172170041
- Zoning: D
Construction
Type & style
- Home type: SingleFamily
- Architectural style: Traditional
- Property subtype: Single Family Residence, Residential
Materials
- Aluminum Siding, Brick
- Foundation: Poured Concrete
- Roof: Asphalt Shing
Condition
- 100+ Years
- New construction: No
Utilities & green energy
- Sewer: Sewer (Municipal)
- Water: Municipal
Community & HOA
Community
- Security: Smoke Detector
Location
- Region: Hamilton
Financial & listing details
- Price per square foot: C$443/sqft
- Annual tax amount: C$3,285
- Date on market: 10/8/2026
- Inclusions: Dishwasher, Dryer, Hot Water Tank Owned, Microwave, Refrigerator, Smoke Detector, Washer, Window Coverings
- Exclusions: None.
Price history
| Date | Event | Price |
|---|---|---|
| 10/8/2026 | Listed for sale | C$531,000C$443/sqft |
Source: ITSO #40869976 Report a problem | ||
Public tax history
Tax history is unavailable.
Climate risks
Neighborhood: Stipley
Nearby schools
GreatSchools rating
No schools nearby
We couldn't find any schools near this home.

Similar homes
- C$549,9003 bd2 ba800 sqft73 Adair Ave S, Hamilton, ON L8K 3S4For Sale
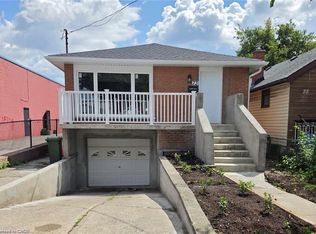 MLS ID #40869410, Dave Sohal, Broker of Record, Bridgecan Realty Corp.. ITSO
 - C$549,9903 bd2 ba1.1k sqft17 Craigmiller Ave, Hamilton, ON L8L 3H9For Sale
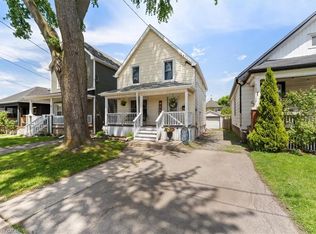 MLS ID #40865917, Andrew Springstead, Salesperson, RE/MAX Escarpment Realty Inc.. ITSO
 - C$614,5004 bd3 ba1k sqft250 Rosslyn Ave N, Hamilton, ON L8L 7R1For Sale
 MLS ID #40869629, Surat S. Multani, Salesperson, RE/MAX Escarpment Realty Inc.. ITSO
 - C$649,9004 bd2 ba1.6k sqft30 Cumberland Ave, Hamilton, ON L8M 1Y7For Sale
 MLS ID #40869703, Rebecca Foster, Salesperson, RE/MAX Hallmark Realty Ltd. ITSO
