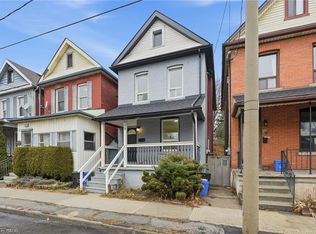
**Victorian charm. Fresh updates. Walk to the waterfront!** This freshly painted 3-bedroom gem in Hamilton’s sought-after North End pairs timeless character with brand-new luxury vinyl flooring throughout. High ceilings, classic trim, and cove molding complement separate living and dining rooms, a newly updated kitchen and refreshed 4-piece bathroom. Enjoy a high-efficiency furnace (2024), new living room window (2026) and basement bathroom rough-ins offering future potential. Outside, unwind in your fully fenced private backyard with a spacious concrete patio and shed, plus a double front driveway. Walk to West Harbour GO, the waterfront and Pier 4 Park—**character, convenience and lifestyle in one address!** RSA.
For sale
C$539,900
109 Macaulay St E, Hamilton, ON L8L 3X4
3beds
1,152sqft
Single Family Residence, Residential
Built in ----
1,696 Square Feet Lot
$-- Zestimate®
C$469/sqft
C$-- HOA
What's special
Victorian charmFreshly paintedLuxury vinyl flooring throughoutHigh ceilingsClassic trimCove moldingNewly updated kitchen
- 23 hours
- 6
- 0
Zillow last checked:
Listing updated:
Listed by:
Manny Haidary, Salesperson,
RE/MAX Escarpment Realty Inc.
Source: ITSO,MLS®#: 40867861Originating MLS®#: Cornerstone Association of REALTORS®
Facts & features
Interior
Bedrooms & bathrooms
- Bedrooms: 3
- Bathrooms: 1
- Full bathrooms: 1
Other
- Level: Second
- Area: 150.85
- Dimensions: 10ft. 3in. x 15ft. 4in.
Bedroom
- Level: Second
- Area: 91.53
- Dimensions: 9ft. 8in. x 10ft. 8in.
Bedroom
- Level: Second
- Area: 90.8
- Dimensions: 9ft. 8in. x 10ft. 0in.
Bathroom
- Features: 4-Piece
- Level: Second
Other
- Level: Basement
Dining room
- Level: Main
- Area: 132.48
- Dimensions: 11ft. 4in. x 12ft. 0in.
Kitchen
- Level: Main
- Area: 150.4
- Dimensions: 10ft. 0in. x 15ft. 4in.
Laundry
- Level: Basement
Living room
- Level: Main
- Area: 110.8
- Dimensions: 10ft. 0in. x 11ft. 8in.
Heating
- Forced Air, Natural Gas
Cooling
- Central Air
Appliances
- Included: Dryer, Hot Water Tank Owned, Refrigerator, Stove
Features
- None
- Basement: Full,Unfinished
- Has fireplace: No
Interior area
- Total structure area: 1,152
- Total interior livable area: 1,152 sqft
- Finished area above ground: 1,152
Property
Parking
- Total spaces: 2
- Parking features: Front Yard Parking
- Uncovered spaces: 2
Features
- Stories: 2
- Frontage type: North
- Frontage length: 22.62
Lot
- Size: 1,696 Square Feet
- Dimensions: 22.62 x 75
- Features: Urban, Dog Park, City Lot, Major Highway, Marina, Park, Public Parking, Quiet Area, Schools
Details
- Parcel number: 171560356
- Zoning: D
Construction
Type & style
- Home type: SingleFamily
- Architectural style: Victorian
- Property subtype: Single Family Residence, Residential
Materials
- Aluminum Siding, Metal/Steel Siding, Vinyl Siding
- Roof: Metal
Condition
- 100+ Years
- New construction: No
Utilities & green energy
- Sewer: Sewer (Municipal)
- Water: Municipal
Community & HOA
Location
- Region: Hamilton
Financial & listing details
- Price per square foot: C$469/sqft
- Annual tax amount: C$3,663
- Date on market: 10/2/2026
- Inclusions: Dryer, Hot Water Tank Owned, Refrigerator, Stove
Price history
| Date | Event | Price |
|---|---|---|
| 10/2/2026 | Listed for sale | C$539,900C$469/sqft |
Source: ITSO #40867861 Report a problem | ||
Public tax history
Tax history is unavailable.
Climate risks
Neighborhood: North End
Nearby schools
GreatSchools rating
No schools nearby
We couldn't find any schools near this home.


Similar homes
- C$559,9994 bd4 ba1.4k sqft78 Hillyard St, Hamilton, ON L8L 6B4For Sale
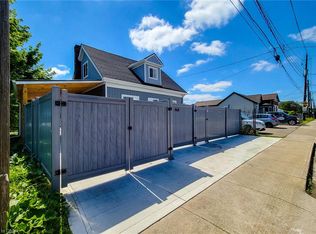 MLS ID #40867533, Sobia Amir, Salesperson, Right at Home Realty. ITSO
 - C$550,0003 bd2 ba1.3k sqft533 Catharine St N, Hamilton, ON L8L 4V3For Sale
 MLS ID #40864062, Holly Mae Estey, Broker, Royal LePage Burloak Real Estate Services. ITSO
 - C$499,0003 bd2 ba1.3k sqft157 Macaulay St E, Hamilton, ON L8L 3X5For Sale
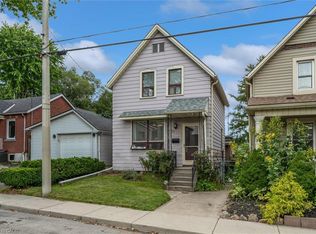 MLS ID #40864307, Emily Bryant, Salesperson, Real Broker Ontario Ltd.. ITSO
 - C$464,9003 bd2 ba1.2k sqft39 Burlington St E, Hamilton, ON L8L 4G3For Sale
 MLS ID #40865207, Rob Golfi, Salesperson, RE/MAX Escarpment Golfi Realty Inc.. ITSO
