Fantastic opportunity to own a charming bungalow on Hamilton Mountain, just steps from trendy Concession Street! This bright and inviting home features an open-concept layout with a large living room, dining room and renovated kitchen(2021). The spacious primary bedroom features french doors leading to a beautiful backyard deck, perfect for entertaining. The home is complete with a second bedroom and 4 pce bath. The impressive 23'5" x 18'3" garage offers endless possibilities for a workshop, storage, parking or home office, complete with electricity and convenient rear alley access. Updates include: flooring (2021) roof (2025), appliances (2025), garage shingles (2024), and garage door and A/C (2021). Enjoy walking distance to shops, restaurants, schools, parks and Juravinski Hospital. A fantastic opportunity in a sought-after location!
For sale
C$499,900
35 E 22nd St, Hamilton, ON L8V 2V4
2beds
792sqft
Single Family Residence, Residential
Built in 1930
3,162 Square Feet Lot
$-- Zestimate®
C$631/sqft
C$-- HOA
What's special
Bright and inviting homeOpen-concept layoutDining roomRenovated kitchenSpacious primary bedroomBeautiful backyard deckConvenient rear alley access
- 3 hours
- 3
- 13
Zillow last checked:
Listing updated:
Listed by:
Jessica Depalma, Salesperson,
RE/MAX Escarpment Realty Inc.
Source: ITSO,MLS®#: 40877095Originating MLS®#: Cornerstone Association of REALTORS®
Facts & features
Interior
Bedrooms & bathrooms
- Bedrooms: 2
- Bathrooms: 1
- Full bathrooms: 1
- Main level bathrooms: 1
- Main level bedrooms: 2
Other
- Level: Main
- Area: 100.38
- Dimensions: 11ft. 8in. x 9ft. 6in.
Bedroom
- Level: Main
- Area: 100.1
- Dimensions: 11ft. 0in. x 9ft. 10in. x 0ft. 0in.
Bathroom
- Features: 4-Piece
- Level: Main
Dining room
- Level: Main
- Area: 82.63
- Dimensions: 9ft. 10in. x 9ft. 8in.
Kitchen
- Level: Main
- Area: 111.91
- Dimensions: 11ft. 8in. x 10ft. 10in.
Living room
- Level: Main
- Area: 141.93
- Dimensions: 14ft. 8in. x 10ft. 8in.
Utility room
- Level: Main
Heating
- Forced Air, Natural Gas
Cooling
- None
Appliances
- Included: Built-in Microwave, Dishwasher, Dryer, Refrigerator, Stove, Washer
- Laundry: In Kitchen
Features
- None
- Windows: Window Coverings
- Basement: Crawl Space,Unfinished
- Has fireplace: No
Interior area
- Total structure area: 792
- Total interior livable area: 792 sqft
- Finished area above ground: 792
Video & virtual tour
Property
Parking
- Total spaces: 3
- Parking features: Detached Garage, Concrete, Other, Private Drive Single Wide
- Garage spaces: 2
- Uncovered spaces: 1
Features
- Stories: 1
- Fencing: Full
- Frontage type: East
- Frontage length: 25.00
Lot
- Size: 3,162 Square Feet
- Dimensions: 25 x 126.5
- Features: Urban, Rectangular, Near Golf Course, Hospital, Library, Park, Public Transit, Rec./Community Centre, Schools
Details
- Parcel number: 170540141
- Zoning: D
Construction
Type & style
- Home type: SingleFamily
- Architectural style: Bungalow
- Property subtype: Single Family Residence, Residential
Materials
- Brick, Other
- Foundation: Concrete Block
- Roof: Asphalt Shing
Condition
- 51-99 Years
- New construction: No
- Year built: 1930
Utilities & green energy
- Sewer: Sewer (Municipal)
- Water: Municipal
Community & HOA
Location
- Region: Hamilton
Financial & listing details
- Price per square foot: C$631/sqft
- Annual tax amount: C$3,307
- Date on market: 11/9/2026
- Inclusions: Built-in Microwave, Dishwasher, Dryer, Refrigerator, Stove, Washer, Window Coverings, Electrical Light Fixtures, Wallmount In Bedroom (Tv Excluded), Bathroom Mirror
- Exclusions: Tv On Wallmount In The Bedroom, Tv & Wallmount In The Living Room, Floating Shelf In Living Room Negotiable
Price history
| Date | Event | Price |
|---|---|---|
| 11/9/2026 | Listed for sale | C$499,900C$631/sqft |
Source: ITSO #40877095 Report a problem | ||
Public tax history
Tax history is unavailable.
Climate risks
Neighborhood: Eastmount
Nearby schools
GreatSchools rating
No schools nearby
We couldn't find any schools near this home.
Schools provided by the listing agent
- Elementary: George L Armstrong, Sacred Heart Of Jesus Catholic School
Source: ITSO. This data may not be complete. We recommend contacting the local school district to confirm school assignments for this home.
Similar homes
- C$499,9003 bd1 ba835 sqft28 Brantdale Ave, Hamilton, ON L9C 1B7For Sale
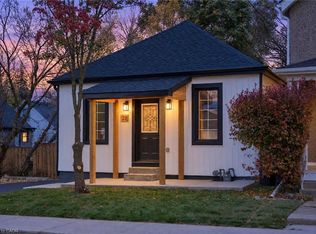 MLS ID #40876716, Sarbjit Singh, Broker, RE/MAX Escarpment Realty Inc.. ITSO
- C$499,0003 bd2 ba827 sqft531 Upper Sherman Ave, Hamilton, ON L8V 3L9For Sale
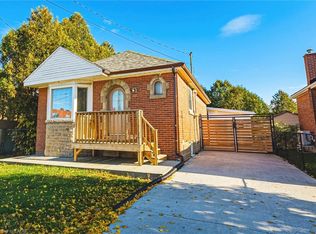 MLS ID #40876436, Sergio Mauricio, Salesperson, RE/MAX Escarpment Realty Inc.. ITSO
- C$459,9002 bd2 ba804 sqft21 Queensdale Ave E, Hamilton, ON L9A 1K2For Sale
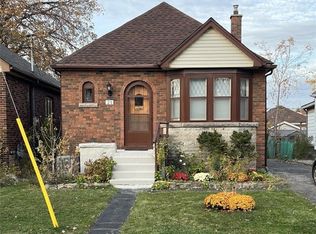 MLS ID #40876835, Phil Calvano, Broker of Record, Rockhaven Realty Inc.. ITSO
- C$510,0004 bd1 ba1k sqft54 E 23rd St, Hamilton, ON L8V 2W6For Sale
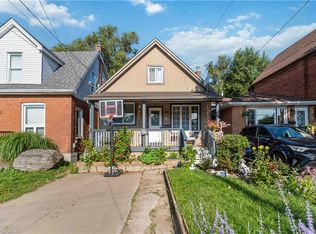 MLS ID #40860488, Maricel Kingston, Salesperson, Royal LePage Macro Realty. ITSO
