Welcome to 575 Upper Wentworth Street! This charming Hamilton home offers a wonderful blend of comfort, updates and outdoor enjoyment in a convenient, established neighbourhood. Step inside to a refreshed interior featuring inviting living spaces and a move-in-ready feel, while outside, the backyard is designed for summer living with an in-ground pool complete with a new pool liner and a refinished back deck—perfect for relaxing, entertaining and making the most of warm-weather days. Several important updates add peace of mind, including a new water line to the house. The property also features an oversized garage, offering excellent flexibility for parking, storage, hobbies or a workshop. Located in a convenient Hamilton Mountain setting, you're close to shopping, restaurants, schools, parks, public transit and major roadways. Enjoy easy access to Lime Ridge Mall, local amenities along Upper Wentworth and Upper Gage, the Escarpment Rail Trail, Gage Park and a variety of recreation and green spaces. With convenient connections to the Linc and other major routes, commuting around Hamilton and beyond is a breeze. A great opportunity to enjoy a well-located home with meaningful updates, an oversized garage and your own private backyard retreat with an in-ground pool!
For sale
C$549,900
575 Upper Wentworth St, Hamilton, ON L9A 4V1
2beds
810sqft
Single Family Residence, Residential
Built in ----
4,791 Square Feet Lot
$-- Zestimate®
C$679/sqft
C$-- HOA
What's special
Refreshed interiorInviting living spacesIn-ground poolNew pool linerRefinished back deckOversized garage
- 50 days
- 35
- 2
Zillow last checked:
Listing updated:
Listed by:
Len Barby, Salesperson,
Realty Network
Source: ITSO,MLS®#: 40857189Originating MLS®#: Cornerstone Association of REALTORS®
Facts & features
Interior
Bedrooms & bathrooms
- Bedrooms: 2
- Bathrooms: 1
- Full bathrooms: 1
- Main level bathrooms: 1
- Main level bedrooms: 2
Bedroom
- Level: Main
Bedroom
- Level: Main
Bathroom
- Features: 4-Piece
- Level: Main
Foyer
- Level: Main
Kitchen
- Level: Main
Living room
- Level: Main
Recreation room
- Level: Basement
Heating
- Forced Air, Natural Gas
Cooling
- Central Air
Appliances
- Included: Dryer, Refrigerator, Stove, Washer
Features
- None
- Basement: Full,Partially Finished
- Has fireplace: No
Interior area
- Total structure area: 810
- Total interior livable area: 810 sqft
- Finished area above ground: 810
Video & virtual tour
Property
Parking
- Total spaces: 3
- Parking features: Detached Garage, Private Drive Single Wide
- Garage spaces: 1
- Uncovered spaces: 2
Features
- Stories: 1
- Has private pool: Yes
- Pool features: In Ground
- Frontage type: East
- Frontage length: 39.50
Lot
- Size: 4,791 Square Feet
- Dimensions: 39.5 x 120
- Features: Urban, Rectangular, Highway Access, Library, Park, Place of Worship, Public Transit, School Bus Route, Schools, Shopping Nearby
Details
- Parcel number: 170550224
- Zoning: D
- Other equipment: Pool Equipment
Construction
Type & style
- Home type: SingleFamily
- Architectural style: Bungalow
- Property subtype: Single Family Residence, Residential
Materials
- Brick
- Roof: Asphalt Shing
Condition
- 51-99 Years
- New construction: No
Utilities & green energy
- Sewer: Sewer (Municipal)
- Water: Municipal
Community & HOA
Location
- Region: Hamilton
Financial & listing details
- Price per square foot: C$679/sqft
- Annual tax amount: C$4,251
- Date on market: 8/21/2026
- Inclusions: Dryer, Pool Equipment, Refrigerator, Stove, Washer, All In As-Is Condition
Price history
| Date | Event | Price |
|---|---|---|
| 8/21/2026 | Listed for sale | C$549,900C$679/sqft |
Source:  TRREB #X13699330 Report a problem TRREB #X13699330 Report a problem | ||
Public tax history
Tax history is unavailable.
Climate risks
Neighborhood: Eastmount
Nearby schools
GreatSchools rating
No schools nearby
We couldn't find any schools near this home.


Similar homes
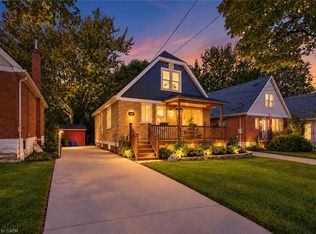
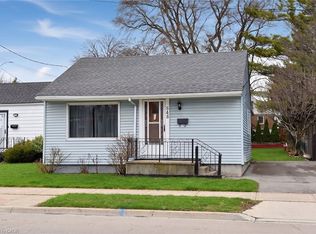
- C$550,0003 bd1 ba1k sqft269 Queensdale Ave E, Hamilton, ON L9A 1L3For Sale
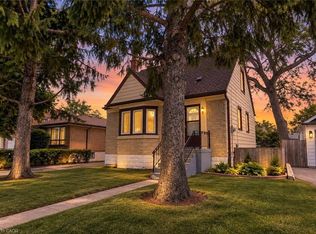 MLS ID #40868360, Zaya Oshana, Salesperson, RE/MAX Escarpment Realty Inc.. ITSO
 - C$629,0003 bd2 ba777 sqft206 E 19th St, Hamilton, ON L9A 4S5For Sale
 MLS ID #40866082, Faye Meal, Broker, Right at Home Realty. ITSO
 - C$529,9003 bd2 ba809 sqft43 Brucedale Ave E, Hamilton, ON L9A 1N1For Sale
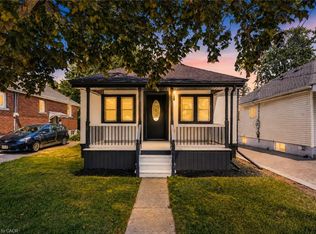 MLS ID #40868929, Babar Muhammad, Salesperson, Keller Williams Complete Realty. ITSO
 - C$659,9003 bd2 ba875 sqft415 E 15th St, Hamilton, ON L9A 4G9For Sale
 MLS ID #40870100, Tony Marchionda, Salesperson, Coldwell Banker Community Professionals. ITSO
