Large bungalow on a large lot. Can easily be converted to a 2 bedroom. The family room has a walkout to the rear deck. The zoning allows for up to a 4-family home. Large fenced in yard with 2 side parking spots. Close to all amenities including public transit, Concession Street shops and Juravinski Hospital. The existing structure is and estate sale, being sold strictly as is, where is, with no representations or warranties.
Sold for $402,500
C$402,500
548 Upper Wentworth St, Hamilton, ON L9A 4T9
1beds
1,080sqft
Single Family Residence, Residential
Built in 1951
5,662 Square Feet Lot
$-- Zestimate®
C$373/sqft
C$1,421 Estimated rent
Home value
Not available
Estimated sales range
Not available
Not available
Owner options
List your home for rent
C$1,421/mo
Rent Zestimate®
Find your next renter with Zillow Rental Manager. Plus, with online applications, you can quickly screen prospective tenants – for free.
C$1,421/mo
Rent Zestimate®
Refinance and save
C$1,702/mo
Est. payment
Refinancing to a lower rate could help reduce your monthly payments and save thousands over the life of the loan.
C$1,702/mo
Est. payment
Explore your selling options
Work with a Zillow partner agent
Leverage their expertise and Zillow's premium Showcase listings to get your home seen by more buyers.
Get startedList with your own agent
Get your home in front of millions of buyers by listing it on Zillow.
Learn how to do itSell it yourself
Take full control of how buyers see your home on Zillow by listing For Sale by Owner (FSBO).
List your homeWhat's special
Large bungalowLarge lotLarge fenced in yard
Zillow last checked:
Listing updated:
Listed by:
Napoleon Wilson, Salesperson,
Waterside Real Estate Group
Source: ITSO,MLS®#: 40818472Originating MLS®#: Cornerstone Association of REALTORS®
Facts & features
Interior
Bedrooms & bathrooms
- Bedrooms: 1
- Bathrooms: 1
- Full bathrooms: 1
- Main level bathrooms: 1
- Main level bedrooms: 1
Bedroom
- Description: walk in closet
- Level: Main
Bathroom
- Features: 4-Piece
- Level: Main
Dining room
- Level: Main
Family room
- Description: walk out to deck
- Level: Main
Kitchen
- Level: Main
Living room
- Level: Main
Heating
- Baseboard, Electric, Radiant
Cooling
- None
Appliances
- Included: Water Heater, Water Heater Owned, Hot Water Tank Owned
- Laundry: Laundry Closet
Features
- High Speed Internet, Water Meter
- Basement: None
- Has fireplace: No
Interior area
- Total structure area: 1,080
- Total interior livable area: 1,080 sqft
- Finished area above ground: 1,080
- Finished area below ground: 0
Property
Parking
- Total spaces: 2
- Parking features: Asphalt, Outside/Surface/Open, Private Drive Single Wide
- Uncovered spaces: 2
Features
- Stories: 1
- Frontage type: West
- Frontage length: 39.00
Lot
- Size: 5,662 Square Feet
- Dimensions: 39 x 142.5
- Features: Urban, Rectangular, Highway Access, Hospital, Park, Rec./Community Centre, Schools, Shopping Nearby
Details
- Additional structures: Shed(s)
- Parcel number: 170520255
- Zoning: R1-Low Density Residential
Construction
Type & style
- Home type: SingleFamily
- Architectural style: Bungalow
- Property subtype: Single Family Residence, Residential
Materials
- Vinyl Siding
- Foundation: Block
- Roof: Asphalt Shing
Condition
- 51-99 Years
- New construction: No
- Year built: 1951
Utilities & green energy
- Sewer: Sewer (Municipal)
- Water: Municipal-Metered
- Utilities for property: Cable Connected, Electricity Connected, Street Lights, Phone Connected
Community & HOA
Location
- Region: Hamilton
Financial & listing details
- Price per square foot: C$373/sqft
- Annual tax amount: C$3,197
- Date on market: 4/28/2026
- Inclusions: Hot Water Tank Owned, Fridge, Stove ( As Is Condition )
- Electric utility on property: Yes
Price history
| Date | Event | Price |
|---|---|---|
| 7/2/2026 | Sold | C$402,500C$373/sqft |
Source: ITSO #40818472 Report a problem | ||
Public tax history
Tax history is unavailable.
Neighborhood: Inch Park
Nearby homes
- C$470,0002 bd1 ba734 sqft549 Upper Wentworth St, Hamilton, ON L9A4T8Sold

- C$---- bd-- ba-- sqft237 E 19th St, Hamilton, ON L9A4S4Off Market
- C$480,0002 bd1 ba885 sqft528 Upper Wentworth St, Hamilton, ON L9A4T9Sold
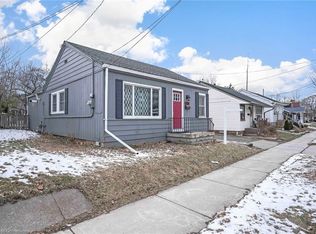
- C$672,0003 bd2 ba1.8k sqft222 E 19th St, Hamilton, ON L9A4S5Sold
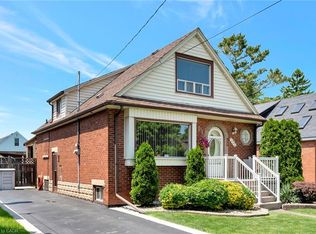
- C$---- bd-- ba-- sqft213 E 19th St, Hamilton, ON L9A4S4Off Market
- C$---- bd-- ba-- sqft209 E 19th St, Hamilton, ON L9A4S4Off Market
- C$780,0004 bd3 ba1.3k sqft198 E 19th St, Hamilton, ON L9A4S5Sold
- C$---- bd-- ba-- sqft219 E 21st St, Hamilton, ON L8V2T6Off Market
Nearby schools
GreatSchools rating
No schools nearby
We couldn't find any schools near this home.
- Ontario
- Hamilton Division
- Hamilton
- L9A 4T9
- Inch Park
- 548 Upper Wentworth St
Nearby cities
Nearby neighborhoods
Nearby zip codes
Other Hamilton Topics
