Welcome to this charming 1.5 storey home. Larger than it looks & loaded w/ luxury finishes & stunning curb appeal, this 3+1 bedroom, 3 bathroom home has over 2100 sq. ft of thoughfully designed living space. The spacious living room has a cozy window box seat, electric fireplace & pot lights. A chef’s delight gourmet kitchen has high end appliances, quartz counters, pot filler, timeless subway tiles, breakfast counter & an espresso bar/ drink station and a fabulous dining area w/ patio doors to a large deck for easy entertaining. A convenient main floor bdrm. can double as an office or craft room and is steps to a 4 pc. bathroom. Enjoy 2 spacious bedrooms on the 2nd. level with hardwood, his & hers closets in the primary bedroom & a 3 pc. bathroom with glass shower. The dreamy, professionally finished basement has a stunning rec room, wet bar, fireplace, an office nook and a 4th bedroom that can double as a home gym plus a 3 pc. bathroom. Entertain in style in a large backyard with a deck, hot tub, large custom built shed, vegetable garden and small pond. This home is ideal for entertaining and perfect for family fun with kids and pets. Enjoy a private 3 car driveway. separate side entry to basement, covered front porch and so much more. Located just minutes to Jurvinski Hospital, the Mountain Brow, Limeridge Mall and steps to Inch Park, schools and local amenities. This is a must see!
Sold for $780,000
C$780,000
198 E 19th St, Hamilton, ON L9A 4S5
4beds
1,333sqft
Single Family Residence, Residential
Built in 1947
4,540 Square Feet Lot
$-- Zestimate®
C$585/sqft
C$2,652 Estimated rent
Home value
Not available
Estimated sales range
Not available
Not available
Owner options
List your home for rent
C$2,652/mo
Rent Zestimate®
Find your next renter with Zillow Rental Manager. Plus, with online applications, you can quickly screen prospective tenants – for free.
C$2,652/mo
Rent Zestimate®
Refinance and save
C$3,298/mo
Est. payment
Refinancing to a lower rate could help reduce your monthly payments and save thousands over the life of the loan.
C$3,298/mo
Est. payment
Explore your selling options
Work with a Zillow partner agent
Leverage their expertise and Zillow's premium Showcase listings to get your home seen by more buyers.
Get startedList with your own agent
Get your home in front of millions of buyers by listing it on Zillow.
Learn how to do itSell it yourself
Take full control of how buyers see your home on Zillow by listing For Sale by Owner (FSBO).
List your homeWhat's special
Stunning curb appealCozy window box seatElectric fireplacePot lightsHigh end appliancesQuartz countersPot filler
Zillow last checked:
Listing updated:
Listed by:
Lela Michalski, Salesperson,
Royal LePage State Realty Inc.,
Mathew Michalski, Salesperson,
Royal LePage State Realty Inc.
Source: ITSO,MLS®#: 40830632Originating MLS®#: Cornerstone Association of REALTORS®
Facts & features
Interior
Bedrooms & bathrooms
- Bedrooms: 4
- Bathrooms: 3
- Full bathrooms: 3
- Main level bathrooms: 1
- Main level bedrooms: 1
Bedroom
- Level: Basement
Bedroom
- Features: Hardwood Floor
- Level: Second
Other
- Features: Hardwood Floor
- Level: Second
Bedroom
- Description: FLEX SPACE CAN BE USED FOR HOME OFFICE
- Level: Main
Bathroom
- Features: 3-Piece
- Level: Basement
Bathroom
- Features: 3-Piece
- Level: Second
Bathroom
- Features: 4-Piece
- Level: Main
Dining room
- Features: Vinyl Flooring, Walkout to Balcony/Deck
- Level: Main
Eat in kitchen
- Features: Vinyl Flooring
- Level: Main
Laundry
- Level: Basement
Living room
- Features: Fireplace, Vinyl Flooring
- Level: Main
Recreation room
- Description: Electric Fireplace
- Features: Fireplace
- Level: Basement
Heating
- Forced Air, Natural Gas
Cooling
- Central Air
Appliances
- Included: Dishwasher, Dryer, Gas Stove, Range Hood, Refrigerator, Washer
- Laundry: In Basement
Features
- Ceiling Fan(s)
- Windows: Window Coverings
- Basement: Separate Entrance,Full,Finished
- Number of fireplaces: 2
- Fireplace features: Electric
Interior area
- Total structure area: 1,333
- Total interior livable area: 1,333 sqft
- Finished area above ground: 1,333
Property
Parking
- Total spaces: 3
- Parking features: Private Drive Single Wide
- Uncovered spaces: 3
Features
- Stories: 1
- Patio & porch: Deck, Porch
- Has spa: Yes
- Spa features: Hot Tub, Heated
- Frontage type: West
- Frontage length: 40.00
Lot
- Size: 4,540 Square Feet
- Dimensions: 40 x 113.5
- Features: Urban, Hospital, Library, Park, Place of Worship, Public Transit, Quiet Area, Rec./Community Centre, Schools, Shopping Nearby
- Topography: Flat,Level
Details
- Additional structures: Shed(s)
- Parcel number: 170520170
- Zoning: D
Construction
Type & style
- Home type: SingleFamily
- Property subtype: Single Family Residence, Residential
Materials
- Brick, Concrete, Vinyl Siding
- Foundation: Concrete Block
- Roof: Asphalt Shing
Condition
- 51-99 Years
- New construction: No
- Year built: 1947
Utilities & green energy
- Sewer: Sewer (Municipal)
- Water: Municipal
- Utilities for property: Natural Gas Available, Recycling Pickup, Street Lights
Community & HOA
Location
- Region: Hamilton
Financial & listing details
- Price per square foot: C$585/sqft
- Annual tax amount: C$4,985
- Date on market: 6/1/2026
- Inclusions: Dishwasher, Dryer, Gas Stove, Hot Tub, Range Hood, Refrigerator, Washer, Window Coverings, Towel Warmet Light Fixtures, Hallway Wardrobe, Window Coverings Including Blinds, Curtains And Rods, 2 Electric Fireplaces, Folding Table In Laundry Room, Outdoor Shed, Wood Shelves In Kitchen
- Exclusions: 2 Kitchen Stools, 3 Tv. Brackets And 3 Tv's, Gaming System, Sound Bar, Mirror In Main Floor Bathroom, Coat Rack, Tool Rack In Basement, Cat Shelves Floating Shelves In Bedroom And Basement, Wine Fridge In Basement.
Price history
| Date | Event | Price |
|---|---|---|
| 6/23/2026 | Sold | C$780,000+0.6%C$585/sqft |
Source: ITSO #40830632 Report a problem | ||
| 9/6/2022 | Listing removed | -- |
Source:  Cornerstone Association of REALTORS® - Hamilton-Burlington #H4144096 Report a problem Cornerstone Association of REALTORS® - Hamilton-Burlington #H4144096 Report a problem | ||
| 8/19/2022 | Listed for sale | C$775,000C$581/sqft |
Source: Cornerstone Association of REALTORS® - Hamilton-Burlington #H4144096 Report a problem | ||
Public tax history
Tax history is unavailable.
Neighborhood: Inch Park
Nearby homes
- C$---- bd-- ba-- sqft213 E 19th St, Hamilton, ON L9A4S4Off Market
- C$---- bd-- ba-- sqft189 E 19th St, Hamilton, ON L9A4S4Off Market
- C$672,0003 bd2 ba1.8k sqft222 E 19th St, Hamilton, ON L9A4S5Sold
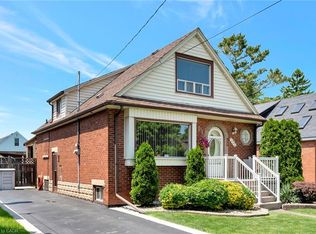
- C$480,0002 bd1 ba885 sqft528 Upper Wentworth St, Hamilton, ON L9A4T9Sold
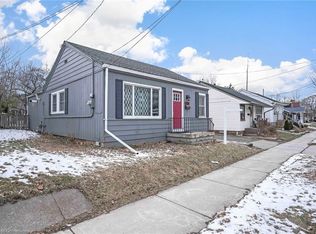
- C$---- bd-- ba-- sqft494 Upper Wentworth St, Hamilton, ON L9A4T9Off Market
- C$---- bd-- ba-- sqft237 E 19th St, Hamilton, ON L9A4S4Off Market
- C$402,5001 bd1 ba1k sqft548 Upper Wentworth St, Hamilton, ON L9A4T9Sold
- C$595,0003 bd3 ba1.1k sqft491 Upper Wentworth St, Hamilton, ON L9A4T8Sold
Nearby schools
GreatSchools rating
No schools nearby
We couldn't find any schools near this home.
Schools provided by the listing agent
- Elementary: Sacred Heart Of Jesus, George L Armstrong
- High: St. Jean De Brefeuf, Sherwood High
Source: ITSO. This data may not be complete. We recommend contacting the local school district to confirm school assignments for this home.
- Ontario
- Hamilton Division
- Hamilton
- L9A 4S5
- Inch Park
- 198 E 19th St
