Beautifully updated 2 Bedroom + Lower-Level DEN bungalow with 1.5 baths, set on a generous 40 x 113.5 ft lot. Major updates include replacement of the water and sanitary service lines from the house to the street, along with a new external backflow preventer (2020) and a new furnace (2022). Enjoy the convenience of bungalow living with the added flexibility of finished space below. Main floor features a bright, open-concept living and dining area with an oversized window and pot lights, flowing into the modern white kitchen with ample cabinetry, stone countertops and custom tile backsplash, creating a comfortable, practical space for everyday living. Two well-proportioned bedrooms share a stylishly updated bathroom a with linen cabinet. Finished lower level adds valuable living space with a spacious recreation room completed (2026), pot lights, stylish 2-piece bath updated (2025), and versatile den with window and closet, well suited for a home office, guest space, hobby room or other flexible use. Step through the back door onto a large deck overlooking the private, fenced and landscaped backyard with custom-built garden shed, creating an inviting space for gatherings, gardening or a quiet morning coffee. Long private driveway provides parking for up to 3 vehicles. Conveniently located near Inch Park Arena and Outdoor Pool, schools, parks, shopping, transit and major routes for easy commuting and everyday errands. Numerous updates include : backyard landscaping, eavestroughs & downspouts (2024); new flooring in both main-floor bedrooms (2023); updated kitchen, main-floor bathroom & shed patio (2022); foyer, living-room pot lights & custom backyard shed (2021); front & back doors (2020).
For sale
C$629,000
206 E 19th St, Hamilton, ON L9A 4S5
2beds
777sqft
Single Family Residence, Residential
Built in 1950
4,540 Square Feet Lot
$-- Zestimate®
C$810/sqft
C$-- HOA
What's special
Oversized windowPot lightsModern white kitchenAmple cabinetryStone countertopsCustom tile backsplashTwo well-proportioned bedrooms
- 1 day
- 5
- 0
Zillow last checked:
Listing updated:
Listed by:
Faye Meal, Broker,
Right at Home Realty
Source: ITSO,MLS®#: 40866082Originating MLS®#: Cornerstone Association of REALTORS®
Facts & features
Interior
Bedrooms & bathrooms
- Bedrooms: 2
- Bathrooms: 2
- Full bathrooms: 1
- 1/2 bathrooms: 1
- Main level bathrooms: 1
- Main level bedrooms: 2
Other
- Level: Main
Bedroom
- Level: Main
Bathroom
- Features: 4-Piece
- Level: Main
Bathroom
- Features: 2-Piece
- Level: Basement
Den
- Level: Basement
Kitchen
- Level: Main
Other
- Level: Main
Recreation room
- Level: Basement
Utility room
- Level: Basement
Heating
- Forced Air, Natural Gas
Cooling
- Central Air
Appliances
- Laundry: Lower Level
Features
- None
- Basement: Full,Finished
- Has fireplace: No
Interior area
- Total structure area: 1,554
- Total interior livable area: 777 sqft
- Finished area above ground: 777
- Finished area below ground: 777
Video & virtual tour
Property
Parking
- Total spaces: 3
- Parking features: Asphalt, Private Drive Single Wide
- Uncovered spaces: 3
Features
- Stories: 1
- Frontage type: West
- Frontage length: 40.00
Lot
- Size: 4,540 Square Feet
- Dimensions: 40 x 113.5
- Features: Urban, Rectangular, Hospital, Park, Playground Nearby, Public Parking, Public Transit, Rec./Community Centre, Schools, Shopping Nearby, Trails
Details
- Additional structures: Shed(s)
- Parcel number: 170520172
- Zoning: D
Construction
Type & style
- Home type: SingleFamily
- Architectural style: Bungalow
- Property subtype: Single Family Residence, Residential
Materials
- Aluminum Siding, Brick
- Roof: Asphalt Shing
Condition
- 51-99 Years
- New construction: No
- Year built: 1950
Utilities & green energy
- Sewer: Sewer (Municipal)
- Water: Municipal
Community & HOA
Location
- Region: Hamilton
Financial & listing details
- Price per square foot: C$810/sqft
- Annual tax amount: C$4,313
- Date on market: 10/2/2026
- Inclusions: Other, Existing Appliances: Fridge, Stove, Otr Microwave, Dishwasher, Washer, Dryer, All Electrical Light Fixtures, All Window Covers, Nest Thermostat, Ring Door Camera, Tv Mount & Bracket In Basement, Swing Set In Backyard
- Exclusions: Standing Freezer, Bar Fridge, Wall Wine Rack, Tv In Basement, Wall Cabinet In Shed, Patio Furniture, Bbq
Price history
| Date | Event | Price |
|---|---|---|
| 10/2/2026 | Listed for sale | C$629,000C$810/sqft |
Source: ITSO #40866082 Report a problem | ||
Public tax history
Tax history is unavailable.
Climate risks
Neighborhood: Inch Park
Nearby schools
GreatSchools rating
No schools nearby
We couldn't find any schools near this home.
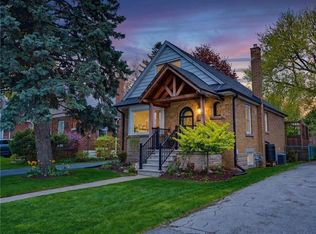
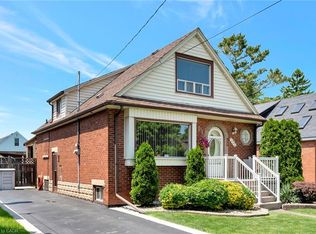
Similar homes
- C$599,8005 bd2 ba1k sqft20 E 18th St, Hamilton, ON L9A 4N7For Sale
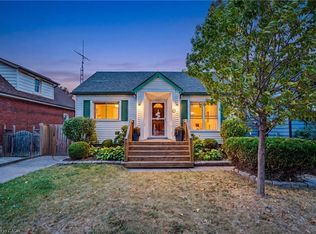 MLS ID #40868497, Diane Price, Salesperson, Keller Williams Complete Realty. ITSO
 - C$599,9003 bd2 ba773 sqft256 E 25th St, Hamilton, ON L8V 3A7For Sale
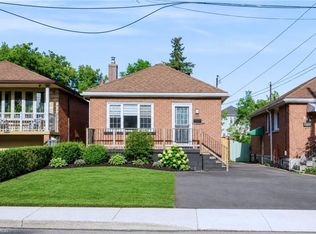 MLS ID #40855711, Milena Sozio, Broker, RE/MAX Escarpment Realty Inc.. ITSO
 - C$599,9992 bd2 ba837 sqft410 Beach Blvd, Hamilton, ON L8H 6W7For Sale
 MLS ID #40867723, Tobias Richard Smulders, Broker, RE/MAX Escarpment Realty Inc.. ITSO
 - C$624,5003 bd2 ba843 sqft94 Clarendon Ave, Hamilton, ON L9A 3A3For Sale
 MLS ID #40860785, Kathryn Stenhouse, Salesperson, Realty World Legacy. ITSO
