Welcome to this beautifully updated all-brick bungalow in a fantastic Mountain location! The main floor features a bright, open-concept living and dining area with new vinyl flooring throughout and a stylish white kitchen complete with stainless steel appliances. The spacious primary bedroom and convenient main-floor laundry add to the functionality of this well-designed home. Step outside to enjoy the private backyard, featuring a wood deck, mature trees for privacy, and plenty of space to relax or entertain. A large rear shed provides ample storage. The basement offers excellent additional living space and is ideal for an in-law suite, featuring a separate entrance, second kitchen, recreation room, laundry, and a good-sized bedroom with an egress window. Ideally located in a quiet neighbourhood within walking distance to Juravinski Hospital, amenities, and public transit. A fantastic opportunity for first-time buyers, multi-generational living, or those seeking flexible additional living space.
For sale
C$639,900
256 E 25th St, Hamilton, ON L8V 3A7
3beds
773sqft
Single Family Residence, Residential
Built in 1953
3,196 Square Feet Lot
$-- Zestimate®
C$828/sqft
C$-- HOA
What's special
Beautifully updated all-brick bungalowNew vinyl flooring throughoutStylish white kitchenStainless steel appliancesSpacious primary bedroomConvenient main-floor laundryPrivate backyard
- 6 days
- 14
- 0
Zillow last checked:
Listing updated:
Listed by:
Milena Sozio, Broker,
RE/MAX Escarpment Realty Inc.
Source: ITSO,MLS®#: 40855711Originating MLS®#: Cornerstone Association of REALTORS®
Facts & features
Interior
Bedrooms & bathrooms
- Bedrooms: 3
- Bathrooms: 2
- Full bathrooms: 2
- Main level bathrooms: 1
- Main level bedrooms: 2
Other
- Level: Main
- Area: 99
- Dimensions: 11ft. 0in. x 9ft. 0in.
Bedroom
- Level: Main
- Area: 0
- Dimensions: 0 x 0
Bedroom
- Level: Basement
- Area: 0
- Dimensions: 0 x 0
Bathroom
- Features: 4-Piece
- Level: Main
- Area: 0
- Dimensions: 0 x 0
Bathroom
- Features: 3-Piece
- Level: Basement
- Area: 0
- Dimensions: 0 x 0
Dining room
- Level: Main
- Area: 176
- Dimensions: 16ft. 0in. x 11ft. 0in.
Eat in kitchen
- Level: Main
- Area: 108
- Dimensions: 12ft. 0in. x 9ft. 0in.
Kitchen
- Level: Basement
- Area: 117.45
- Dimensions: 13ft. 5in. x 9ft. 0in.
Living room
- Level: Main
- Area: 242
- Dimensions: 22ft. 0in. x 11ft. 0in.
Recreation room
- Level: Basement
- Area: 90
- Dimensions: 10ft. 0in. x 9ft. 0in.
Utility room
- Level: Basement
Heating
- Forced Air, Natural Gas
Cooling
- Central Air
Appliances
- Included: Built-in Microwave, Dryer, Refrigerator, Stove, Washer
- Laundry: In-Suite
Features
- In-Law Floorplan
- Basement: Full,Finished
- Has fireplace: No
Interior area
- Total structure area: 1,492
- Total interior livable area: 773 sqft
- Finished area above ground: 773
- Finished area below ground: 719
Video & virtual tour
Property
Parking
- Total spaces: 2
- Parking features: Asphalt, Private Drive Double Wide
- Uncovered spaces: 2
Features
- Stories: 1
- Frontage type: West
- Frontage length: 30.00
Lot
- Size: 3,196 Square Feet
- Dimensions: 30 x 106
- Features: Urban, Rectangular, Hospital, Library, Park, Public Transit, Schools
Details
- Parcel number: 170560168
- Zoning: c
Construction
Type & style
- Home type: SingleFamily
- Architectural style: Bungalow
- Property subtype: Single Family Residence, Residential
Materials
- Brick
- Foundation: Concrete Block
- Roof: Asphalt Shing
Condition
- 51-99 Years
- New construction: No
- Year built: 1953
Utilities & green energy
- Sewer: Sewer (Municipal)
- Water: Municipal
Community & HOA
Community
- Security: Smoke Detector
Location
- Region: Hamilton
Financial & listing details
- Price per square foot: C$828/sqft
- Annual tax amount: C$4,048
- Date on market: 9/11/2026
- Inclusions: Built-in Microwave, Dryer, Refrigerator, Smoke Detector, Stove, Washer
Price history
| Date | Event | Price |
|---|---|---|
| 9/11/2026 | Listed for sale | C$639,900+8.5%C$828/sqft |
Source: ITSO #40855711 Report a problem | ||
| 6/13/2023 | Listing removed | -- |
Source:  Cornerstone Association of REALTORS® - Hamilton-Burlington #H4164349 Report a problem Cornerstone Association of REALTORS® - Hamilton-Burlington #H4164349 Report a problem | ||
| 5/29/2023 | Listed for sale | C$589,900C$763/sqft |
Source: Cornerstone Association of REALTORS® - Hamilton-Burlington #H4164349 Report a problem | ||
| 8/23/2022 | Listing removed | -- |
Source: Zillow Rental Network_1 Report a problem | ||
| 6/30/2022 | Price change | C$2,195+2.1%C$3/sqft |
Source: Zillow Rental Network_1 Report a problem | ||
| 6/28/2022 | Price change | C$2,149-6.4%C$3/sqft |
Source: Zillow Rental Network_1 Report a problem | ||
| 6/14/2022 | Listed for rent | C$2,295C$3/sqft |
Source: Zillow Rental Network_1 Report a problem | ||
Public tax history
Tax history is unavailable.
Climate risks
Neighborhood: Eastmount
Nearby schools
GreatSchools rating
No schools nearby
We couldn't find any schools near this home.
Schools provided by the listing agent
- Elementary: Franklin Road, Our Lady Of Lourdes, George L Armstrong, Sacred Heart
- High: Sherwood, St Jean De Brebeuf, Sir Allan Mcnab
Source: ITSO. This data may not be complete. We recommend contacting the local school district to confirm school assignments for this home.
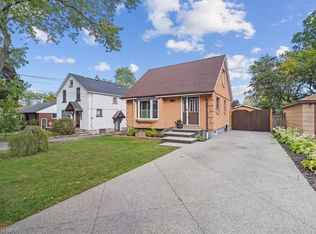
Similar homes
- C$624,5003 bd2 ba843 sqft94 Clarendon Ave, Hamilton, ON L9A 3A3For Sale
 MLS ID #40860785, Kathryn Stenhouse, Salesperson, Realty World Legacy. ITSO
 - C$649,9003 bd2 ba982 sqft352 E 28th St, Hamilton, ON L8V 3J6For Sale
 MLS ID #40824561, Rod Frank, Salesperson, RE/MAX Escarpment Frank Realty. ITSO
 - C$674,9904 bd2 ba736 sqft197 Crockett St, Hamilton, ON L8V 1H3For Sale
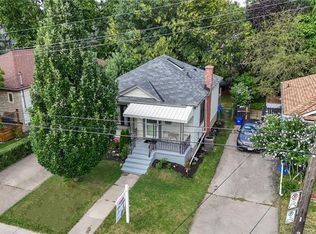 MLS ID #40854840, Ali Abbas, Office Manager, Realty Network. ITSO
 - C$635,0004 bd2 ba755 sqft894 Garth St, Hamilton, ON L9C 4K9For Sale
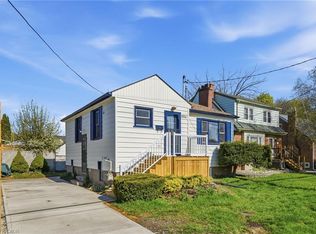 MLS ID #40860864, Brad Blackborow, Salesperson, RE/MAX Escarpment Realty Inc.. ITSO
