Welcome to 257 East 26th. I would like to introduce you to this charming 1.5-storey home in the sought-after Eastmount neighborhood of Hamilton! Completely turn-key, this home features 3 spacious bedrooms, 2 full bathrooms, and a beautifully finished basement—perfect for additional living space. The kitchen and both full bathrooms have been tastefully renovated. Situated on a large lot, this property also includes a detached garage and plenty of outdoor space to enjoy. With cozy finishes and thoughtful updates throughout, this home is ideal for families, first-time buyers, or downsizers looking for comfort and convenience. Don’t miss this fantastic opportunity!
Sold for $680,000
C$680,000
257 E 26th St, Hamilton, ON L8V 3C9
3beds
1,146sqft
Single Family Residence, Residential
Built in 1950
4,348 Square Feet Lot
$-- Zestimate®
C$593/sqft
C$2,296 Estimated rent
Home value
Not available
Estimated sales range
Not available
Not available
Owner options
List your home for rent
C$2,296/mo
Rent Zestimate®
Find your next renter with Zillow Rental Manager. Plus, with online applications, you can quickly screen prospective tenants – for free.
C$2,296/mo
Rent Zestimate®
Refinance and save
C$2,875/mo
Est. payment
Refinancing to a lower rate could help reduce your monthly payments and save thousands over the life of the loan.
C$2,875/mo
Est. payment
Explore your selling options
Work with a Zillow partner agent
Leverage their expertise and Zillow's premium Showcase listings to get your home seen by more buyers.
Get startedList with your own agent
Get your home in front of millions of buyers by listing it on Zillow.
Learn how to do itSell it yourself
Take full control of how buyers see your home on Zillow by listing For Sale by Owner (FSBO).
List your homeWhat's special
Spacious bedroomsBeautifully finished basementLarge lotDetached garagePlenty of outdoor spaceCozy finishesThoughtful updates
Zillow last checked:
Listing updated:
Listed by:
Mark Nyman, Salesperson,
Royal LePage State Realty Inc.
Source: ITSO,MLS®#: 40697894Originating MLS®#: Cornerstone Association of REALTORS®
Facts & features
Interior
Bedrooms & bathrooms
- Bedrooms: 3
- Bathrooms: 2
- Full bathrooms: 2
- Main level bathrooms: 1
- Main level bedrooms: 1
Bedroom
- Level: Main
Bedroom
- Level: Second
Bedroom
- Level: Second
Bathroom
- Features: 4-Piece
- Level: Main
Bathroom
- Features: 3-Piece
- Level: Second
Dining room
- Level: Main
Kitchen
- Level: Main
Laundry
- Level: Basement
Living room
- Level: Main
Recreation room
- Level: Basement
Heating
- Forced Air, Natural Gas
Cooling
- Central Air
Appliances
- Included: Water Heater Owned, Dishwasher, Dryer, Freezer, Refrigerator, Stove, Washer
- Laundry: In Basement
Features
- Auto Garage Door Remote(s)
- Windows: Window Coverings
- Basement: Full,Finished
- Has fireplace: Yes
- Fireplace features: Electric
Interior area
- Total structure area: 1,738
- Total interior livable area: 1,146 sqft
- Finished area above ground: 1,146
- Finished area below ground: 592
Property
Parking
- Total spaces: 5
- Parking features: Detached Garage, Garage Door Opener, Private Drive Single Wide
- Garage spaces: 1
- Uncovered spaces: 4
Features
- Frontage type: East
- Frontage length: 38.83
Lot
- Size: 4,348 Square Feet
- Dimensions: 112 x 38.83
- Features: Urban, Ample Parking, Highway Access, Park, Public Transit, Schools
Details
- Parcel number: 170590021
- Zoning: C
Construction
Type & style
- Home type: SingleFamily
- Architectural style: 1.5 Storey
- Property subtype: Single Family Residence, Residential
Materials
- Metal/Steel Siding
- Foundation: Concrete Perimeter
- Roof: Asphalt Shing
Condition
- 51-99 Years
- New construction: No
- Year built: 1950
Utilities & green energy
- Sewer: Sewer (Municipal)
- Water: Municipal
Community & HOA
Location
- Region: Hamilton
Financial & listing details
- Price per square foot: C$593/sqft
- Annual tax amount: C$3,900
- Date on market: 2/11/2025
- Inclusions: Dishwasher, Dryer, Freezer, Garage Door Opener, Refrigerator, Stove, Washer, Window Coverings
Price history
| Date | Event | Price |
|---|---|---|
| 4/30/2025 | Sold | C$680,000-2.8%C$593/sqft |
Source: ITSO #40697894 Report a problem | ||
| 2/11/2025 | Listed for sale | C$699,900C$611/sqft |
Source:  TRREB #X11967135 Report a problem TRREB #X11967135 Report a problem | ||
Public tax history
Tax history is unavailable.
Neighborhood: Eastmount
Nearby homes
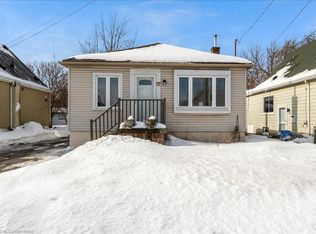
- C$---- bd-- ba-- sqft266 E 26th St, Hamilton, ON L8V3E1Off Market
- C$585,0002 bd1 ba697 sqft242 E 27th St, Hamilton, ON L8V3G4Sold
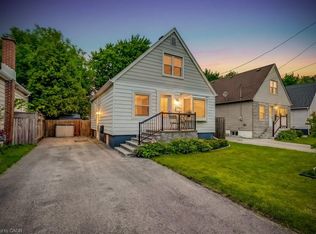
- C$---- bd-- ba-- sqft277 E 26th St, Hamilton, ON L8V3C9Off Market
- C$624,5003 bd2 ba1.1k sqft234 E 27th St, Hamilton, ON L8V3G4Sold
- C$507,5003 bd1 ba775 sqft294 E 27th St, Hamilton, ON L8V3G6Sold
- C$---- bd-- ba-- sqft226 E 27th St, Hamilton, ON L8V3G4Off Market
- C$625,0002 bd2 ba1k sqft269 E 25th St, Hamilton, ON L8V3A6Sold
- C$599,9003 bd2 ba773 sqft256 E 25th St, Hamilton, ON L8V3A7For Sale
Nearby schools
GreatSchools rating
No schools nearby
We couldn't find any schools near this home.
- Ontario
- Hamilton Division
- Hamilton
- L8V 3C9
- Eastmount
- 257 E 26th St
